- © 2026 Annapolis Home Magazine
- All Rights Reserved

by Dylan Roche
Photography by Steve Buchanan
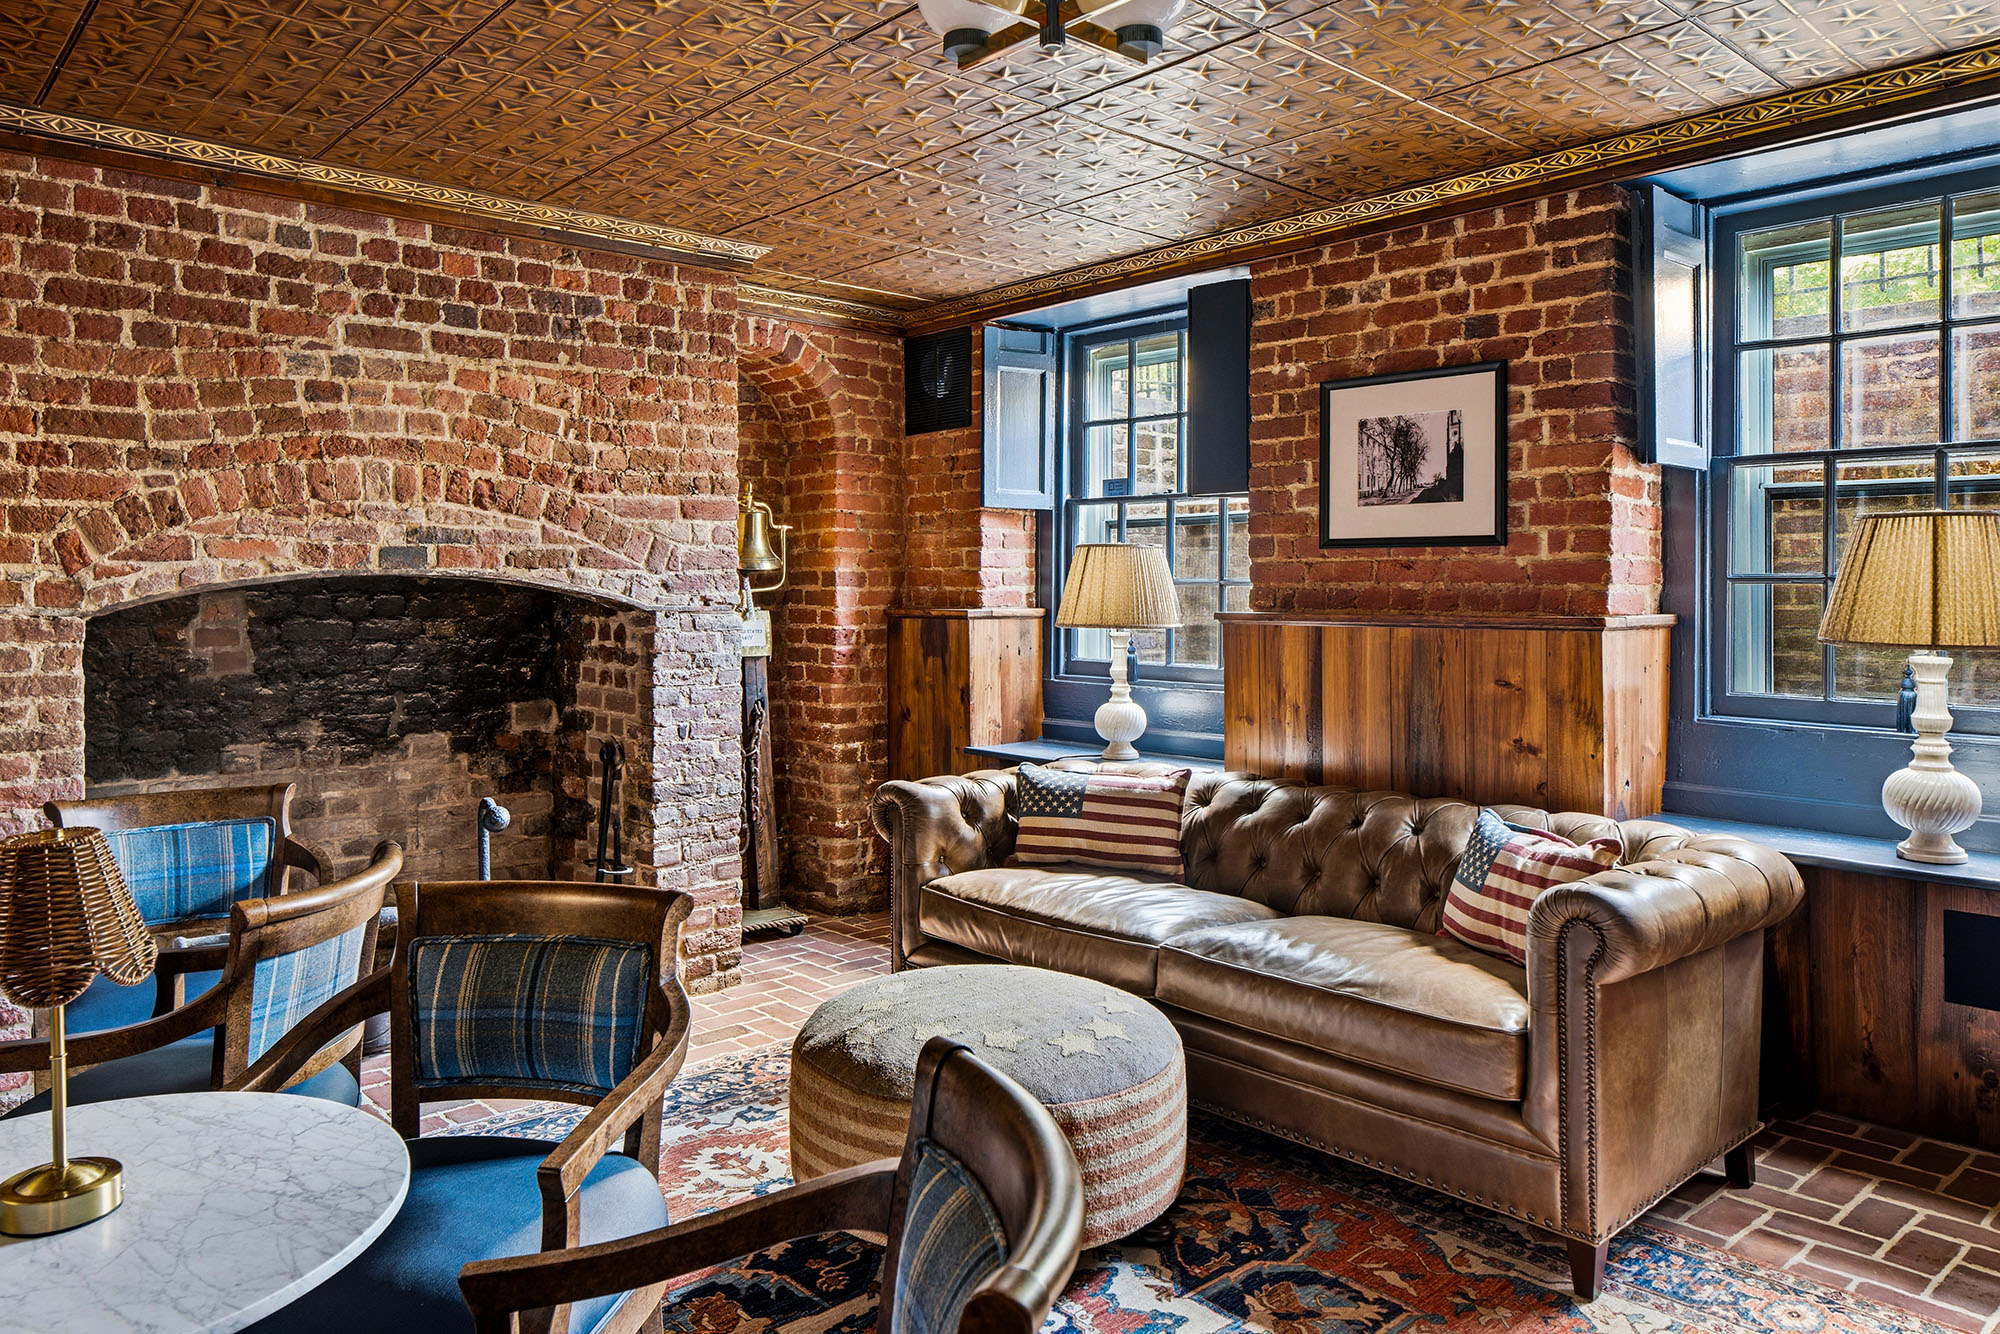
“It helped that she made a point of finding one neutral element to ground the design in each room—one that wasn’t a colorful red or blue.”
– Wesley Pehlke, Simply Wesley Interior Design
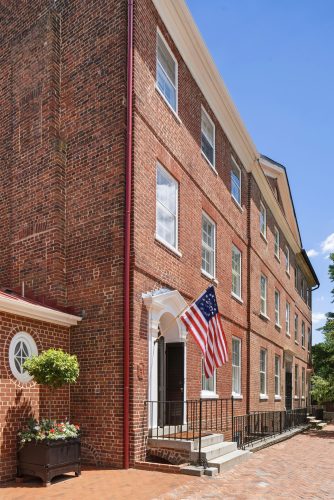 “It’s never going to be perfect. You just have to expect that it’s never going to be perfect.” That was advice Wesley Pehlke of Simply Wesley Interior Design gave to her clients as they ardently endeavored to restore an 18th-century townhome in downtown Annapolis to its full glory.
Decorated in shades of red, white, and blue—which reflect the nautical culture of Annapolis and the patriotism of the United States Naval Academy—the restored home belies its age. And given what Pehlke accomplished, along with Angela Phelan and Michael Ogle of ABS Architects and Mark Hall of Realistic Builders, the imperfections of this 250-year-old house reflect a long and beautiful history. As Pehlke puts it, “Compared to what it looked like before, it looks pretty darn perfect.”
Pehlke took a collaborative approach with the owners, John and Amy Underwood. They originally hail from Northern California but wanted a place where they could anchor themselves in Annapolis as their son, JP, matriculates at the Naval Academy.
The red, white, and blue color scheme was a bold choice, but one that Pehlke made work. As she observes, it’s not kitschy; it’s sophisticated and timeless. And it never feels overwhelming. Much of this has to do with the way Pehlke chose different shades of the colors for each room, keeping each space unique and fresh.
“I purposely went room by room, not looking at the big picture because my head would have spun off,” Pehlke says of the three-story house. “I focused on one thing at a time.”
It helped that she made a point of finding one neutral element to ground the design in each room—one that wasn’t a colorful red or blue. In the first-floor living room, it’s an enormous brown leather ottoman. In other spaces, it might be frames or light fixtures.
An enormous part of the home’s ‘wow’ factor is its respectful and authentic restoration. One of several row tenant houses built by John Ridout around 1775, on the eve of the Revolutionary War, the house borrows architectural details from the colonial architecture of William Buckland, who designed the Hammond-Harwood House and the Chase-Lloyd House, according to Phelan’s and Ogle’s historical research on “Ridout Row.” The original floorboards have been preserved, as have the elaborate molding details that were popular when it was built in the 18th century. Phelan notes that much of the architecture was preserved or replicated to match, with very few structural changes. Only a handful of door openings were modified. The original openings to the living room, dining room, and kitchen were very short and narrow. “This is just typical of the times. They had really itty-bitty doors in each room, and they partitioned their houses. It was also about privacy; they did have some servants.”
“There were so many discoveries in this one little residence,” continues Phelan. “We were just in awe from beginning to end… just to crawl up into the attic and to see those heavy trusses that had the original numbering system on them.” Another discovery she and Ogle made was the shallow five-inch deep stairs leading to the second-floor women’s parlor. “This was because of their hoop skirts. They wanted to be very graceful and seamless as they moved up the steps,” says Phelan. This 18th-century parlor continues to serve as a living room in this modern design.
She notes that it is rare, even in her field, to come across a triplex from the 1700s that was, for the most part, intact. The spacious walk-out basement, which once housed the kitchens, still has its original brick floor, which had to be taken up and re-laid to remove giant tree roots creeping underneath it. This massive undertaking was worth it. The stunning space feels truly historical. One can almost imagine George Washington reclining in the old-fashioned pub with its star-embossed ceiling. Modern amenities are subtle and include a gym and steam room. A door leads right out to manicured grounds by McHale Landscape Design.
Against the historical backdrop of the 18th-century house, Pehlke gets creative with design aspects, drawing on inspirations both historic and contemporary. The kitchen, designed by Kitchen Encounters, is charming with an antique cabinet, efficient built-ins, and an intuitive flow to the banquette and bay windows overlooking the garden. She notes that the owners love Chinoiserie style—characterized by whimsical interpretations of East Asian culture—and she pulled in a Ralph Lauren aesthetic by incorporating plaids and sophisticated brass.
Much of the artwork and collector’s items were pieces Amy Underwood had curated over the years, including a series of plates depicting historic Annapolis. She found other items in the many boutiques and shops in the downtown community.
The effort on the historic property wasn’t a short one, with Hall spending every day on the site for a year. But the team managed to finish just in time to add some patriotic finishing touches for a private party with more than 100 people—midshipmen, their dates, and parents—on the night of the Ring Dance, a commissioning week tradition when juniors receive their class rings. Those decorations will also serve the home well for the nation’s 250th anniversary this Fourth of July.
Pehlke might say the house is “never going to be perfect,” but it’s historic, beautiful, distinguished, and celebrated. Those characteristics might be better than perfect anyway.


INTERIOR DESIGN: Wesley Pehlke, Simply Wesley Interior Design
ARCHITECTURE: Angela Phelan and Michael Ogle, ABS Architects
BUILDER: Mark Hall, Realistic Builders
KITCHEN DESIGN: Tracy McGuinness, Kitchen Encounters
LANDSCAPE ARCHITECTURE: Hans Bleinberger, McHale Landscape Design
© Annapolis Home Magazine
Vol. 17, No. 4 2026