- © 2026 Annapolis Home Magazine
- All Rights Reserved

by Kymberly Taylor
Photography by David Burroughs
“In my experience, there are two kinds of people when it comes to a project like this. There are those looking for opportunities but who lack the commitment, and those who really want to be here and who will do what it takes.” – Matt Long, Gate One Builders
King George Street is one of the most historic and intriguing streets in Annapolis. Designed by Sir Francis Nicholson, the Royal Governor of the Maryland Colony, the 300-year-old thoroughfare is lined with Colonial, Federal, and Victorian-era homes that trace Annapolis’ growth from a fledgling colony to a refined colonial capital and beyond. The homes lining both sides of this narrow street seem to lean in, as if gossiping with each other. Their histories, secrets, and stories remain largely untold, which may be why we never tire of their presence and their silent soliloquies.
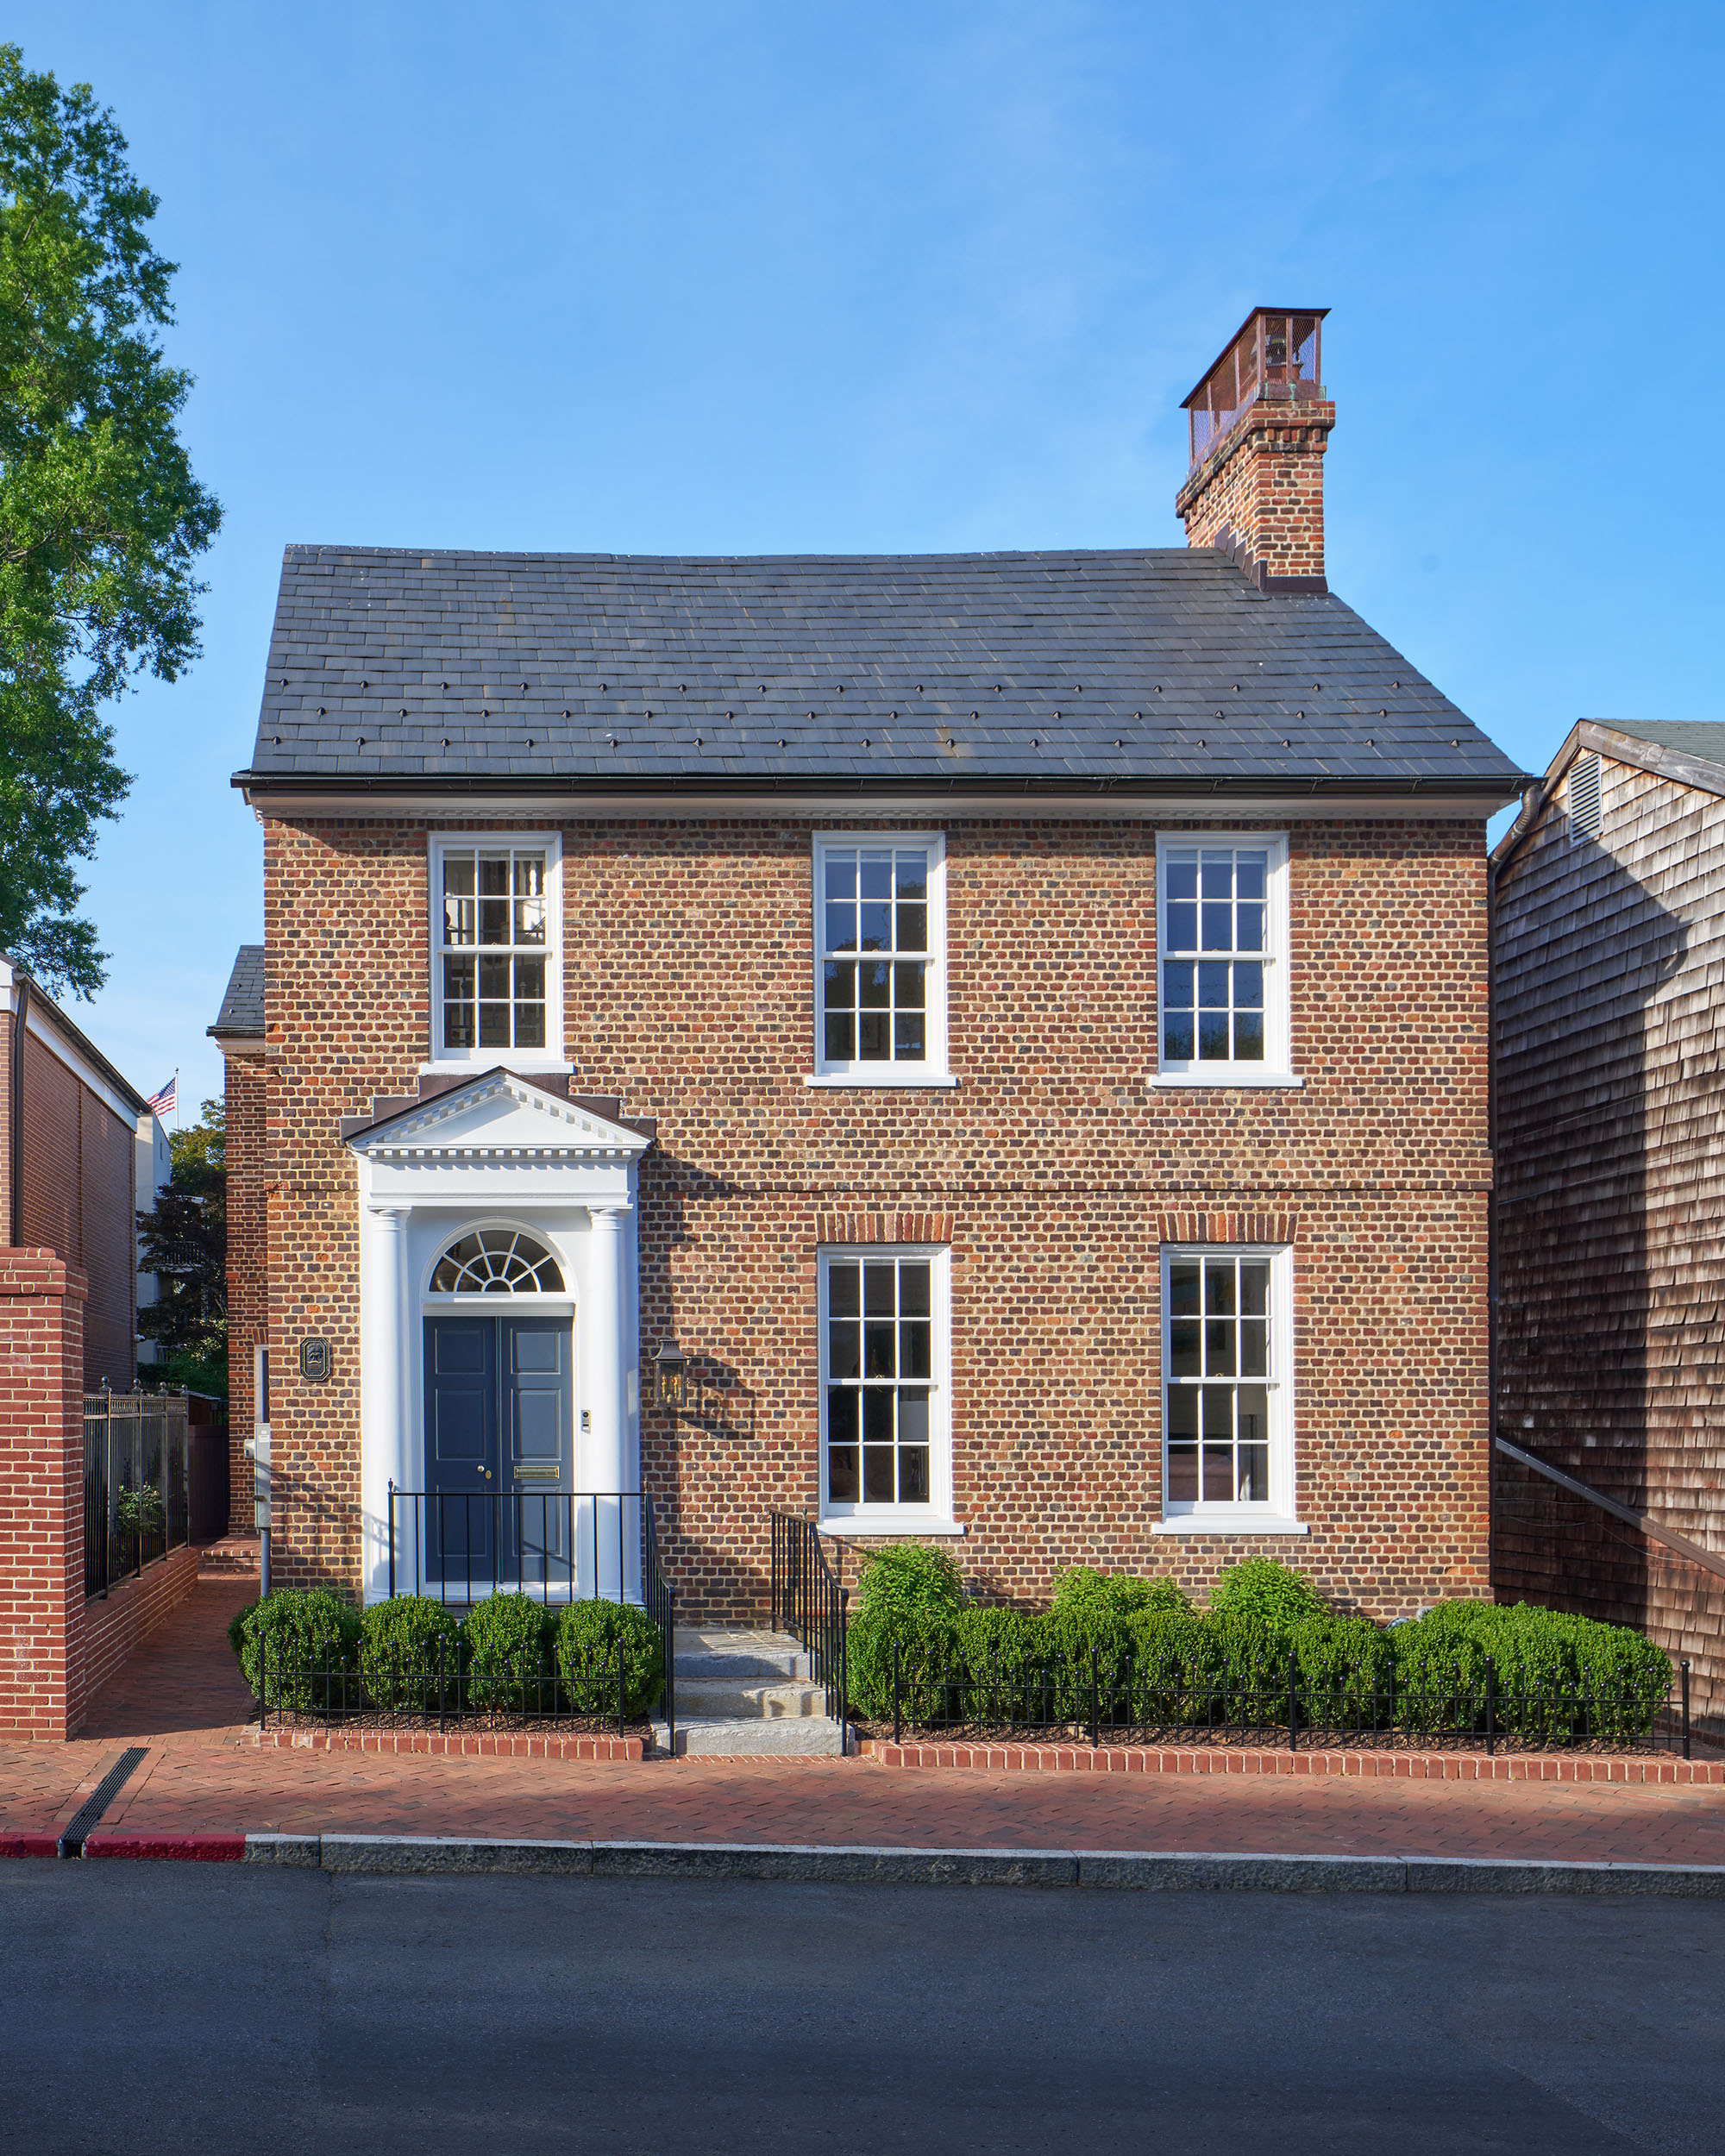
Thanks to a new owner, we know a little more about a two-and-a-half-story Georgian Revival-style home at 220 King George Street. Maryland Historical Trust records reveal it was built in 1938 by Margaret Thackray Weems and designed by Eastport architect Charles E. Miller. A colonial frame house (c. 1822) occupied the lot. Before building, Margaret relocated this historic house to the rear of 214–218 King George Street, where it quietly exists today.
Margaret Thackray, a prominent property owner and citizen of Annapolis, was married to Captain Philip Van Horn Weems. A 1912 graduate of the Naval Academy, he was revolutionary, pioneering the first modern navigation systems applicable to sea, air, and later, to space—long before the invention of the first computer. He, Margaret, and his German partner Carl Plath founded Weems and Plath, whose historic headquarters still exist in Eastport.
Records indicate that Margaret built the home at 220 King George with the purpose of leasing. The family’s main residence was the historic Bordley-Randall home, where they often entertained Naval Academy officers and adventurers seeking navigation advice, including Charles Lindbergh, the first person to cross the Atlantic in an airplane. The King George Street structure looks much older, thanks to ancient bricks she salvaged from an 18th-century building at 193 Main Street, according to the Maryland Inventory of Historic Properties. If you look closely, you’ll see that the bricks are laid with only their shorter, square ends (“headers”) facing outward: a common 18th-century building practice.
The distinct exterior has not changed over the century, but two very recent owners both tried to renovate the interior. The first lost interest as the project dragged on. The second owner sold the house after learning that all the windows on the front of the home must be restored to historic specifications—a daunting and expensive task.
Luckily, a third homeowner passionate about “the building of houses” stepped in. Born on the east side of Baltimore, this building supply executive already lives in his “dream home” on the water in Annapolis with his wife. But he also had a second dream home in mind. “I always wanted to take a house downtown and renovate it,” he says. Before making an offer, he invited Matt Long of Gate One Builders to visit the home and advise him.
Over the past twelve years, Long has built several of his homes as well as homes for his children. In the process, Long has earned his lifelong trust, the homeowner notes. On their first site visit, they stared at a gutted interior devoid of charm, a partial basement dug out by a previous owner, and windows that would have to be restored to rigorous historic standards. Matt said, “Yes, it can be done, if it’s something you really want to do. You may not see another house like this for five years.”
Trusting Long’s judgment, he bought his second “dream house.” Long urged him to hire architects Gary Schwerzler and Peter Miller of Fourth Street Design Studio to assist with reimagining a period-style interior, which included wainscoting, stairwell panels, crown molding, closets, and even vanities. Long’s team set to work, leveling ceilings and floors, framing the inside and insulating it with spray foam before moving on to the finer custom elements.
The going was rough and slow, with many problems to fix. “We found that the work that was done prior to us was done quickly,” says Long. He reflects that what stood out for him was the owner’s dedication to the details. “He had faith in us and allowed us to execute every molding and trim drawing,” he explains. “It’s a gracious space, but there is no waste. Everything is compact but well-thought-out. You had to do it justice; you couldn’t just throw something together quickly.”
He reflects that it takes a special kind of person to restore a historic home. “It is my experience that there are two kinds of people when it comes to a project like this. There are those looking for opportunities but who lack the commitment, and those who really want to be here and who will do what it takes.”
His client is certainly the latter. “He’s got a busy mind and likes to create things,” he says of the homeowner, who notes, “This is a dream, but I have more dreams, more projects in mind.” This home may be just right for him. With its Doric columns, crisp white trim, and enchanted back garden designed by Jay Graham of Moody Graham Landscape Architects, it is indeed conducive to dreaming. When inside the front parlor filled with natural light, time seems to slow down. One can imagine a horse and carriage just outside or perhaps a shining new Packard, emblematic of a prosperous Annapolis, once a dusty colonial province with many dreams.


ARCHITECT: Fourth Street Design Studio
BUILDER: Matt Long, Gate One Builders
BUILDING SUPPLIES: 84 Lumber
INTERIOR DESIGNER: Melissa McLay Interiors
LANDSCAPE ARCHITECT: Jay Graham, Moody Graham Landscape Architects
EXTERIOR LANDSCAPE: Oldetowne Landscape Architects
TILE: Chesapeake Tile & Marble
Research Materials: Maryland Historic Trust
© Annapolis Home Magazine
Vol. 17, No. 52026