- © 2026 Annapolis Home Magazine
- All Rights Reserved

by Robert E. Haywood
Photography by Anice Hoachlander
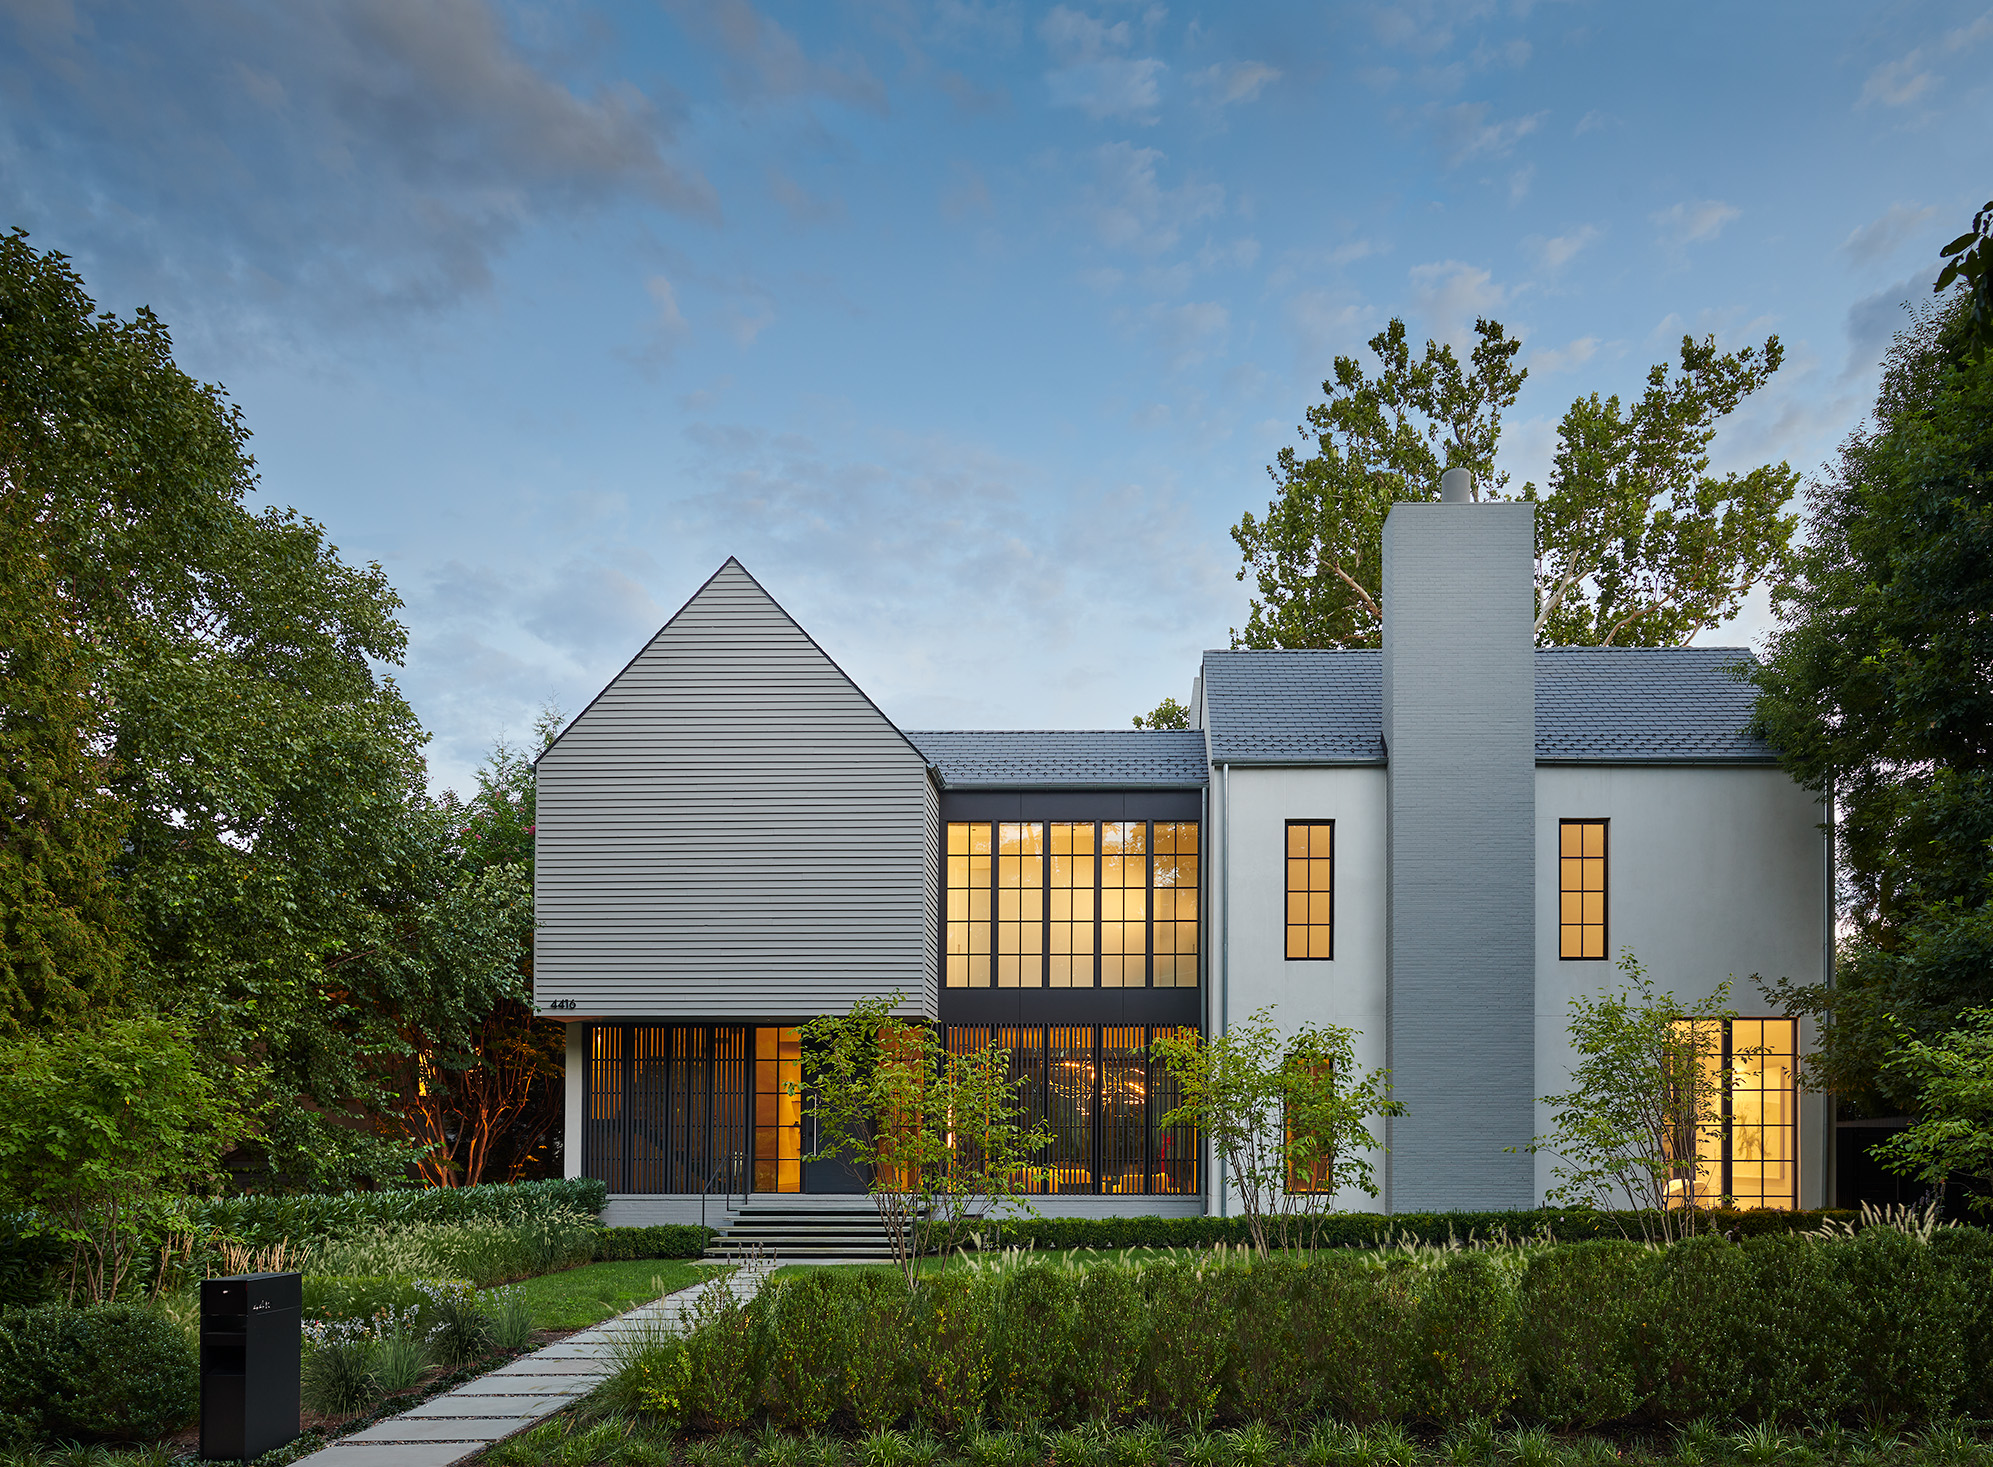
A Persian designer and art collector and her husband commissioned modern architect Robert Gurney to create a residence that makes a bold architectural statement while showcasing an exceptional collection of predominantly Iranian contemporary art.
Designed by Gurney, the home is fiercely modern. Yet, perhaps ironically, it is situated in Phillips Park, a residential enclave in Northwest Washington, D.C., known for its traditional luxury homes, including many Colonial-style residences.
But there is another twist to this story. This striking modern home, designed for a patron of contemporary art, stands in a neighborhood that was once the estate of art patrons Duncan and Marjorie Phillips, whose collection forms the foundation of the Phillips Collection, a significant museum of modern art in Washington’s Dupont Circle neighborhood.
The Phillips estate, built in 1929, was demolished in 1988; the property later became the residential neighborhood now known as Phillips Park.
Modernism and Belief
In selecting Gurney, the homeowners enlisted an architect who views modern architecture as much more than one style among many from which to choose. On his firm’s website, Gurney expresses his philosophical commitment to authentic modern architecture:
“The vast majority of houses constructed today are anemic replications of beloved houses built in a bygone era. Synthetic reproductions of time-honored materials and thoughtless design process predominates.”
Gurney’s challenge, then, was how to design a modern home in a community in which traditional design elements are mandated and strictly governed by a neighborhood architectural board. Gurney approached this task with respect, recognizing that the review board, which was “very explicit about the rules,” is a “good thing, really” because it “keeps the neighborhood very consistent.”
For example, the rules state that the exterior building materials must be “solid and made of traditional building materials.” Gurney had envisioned a flat roof structure. However, the rules require pitched roofs, with the exception that small flat roofs can be employed if not visible from the front. There are many other constraints, and they all informed the modern home that Gurney conceived and ultimately had approved by the review board.
Tale of a Gable, Abstracted
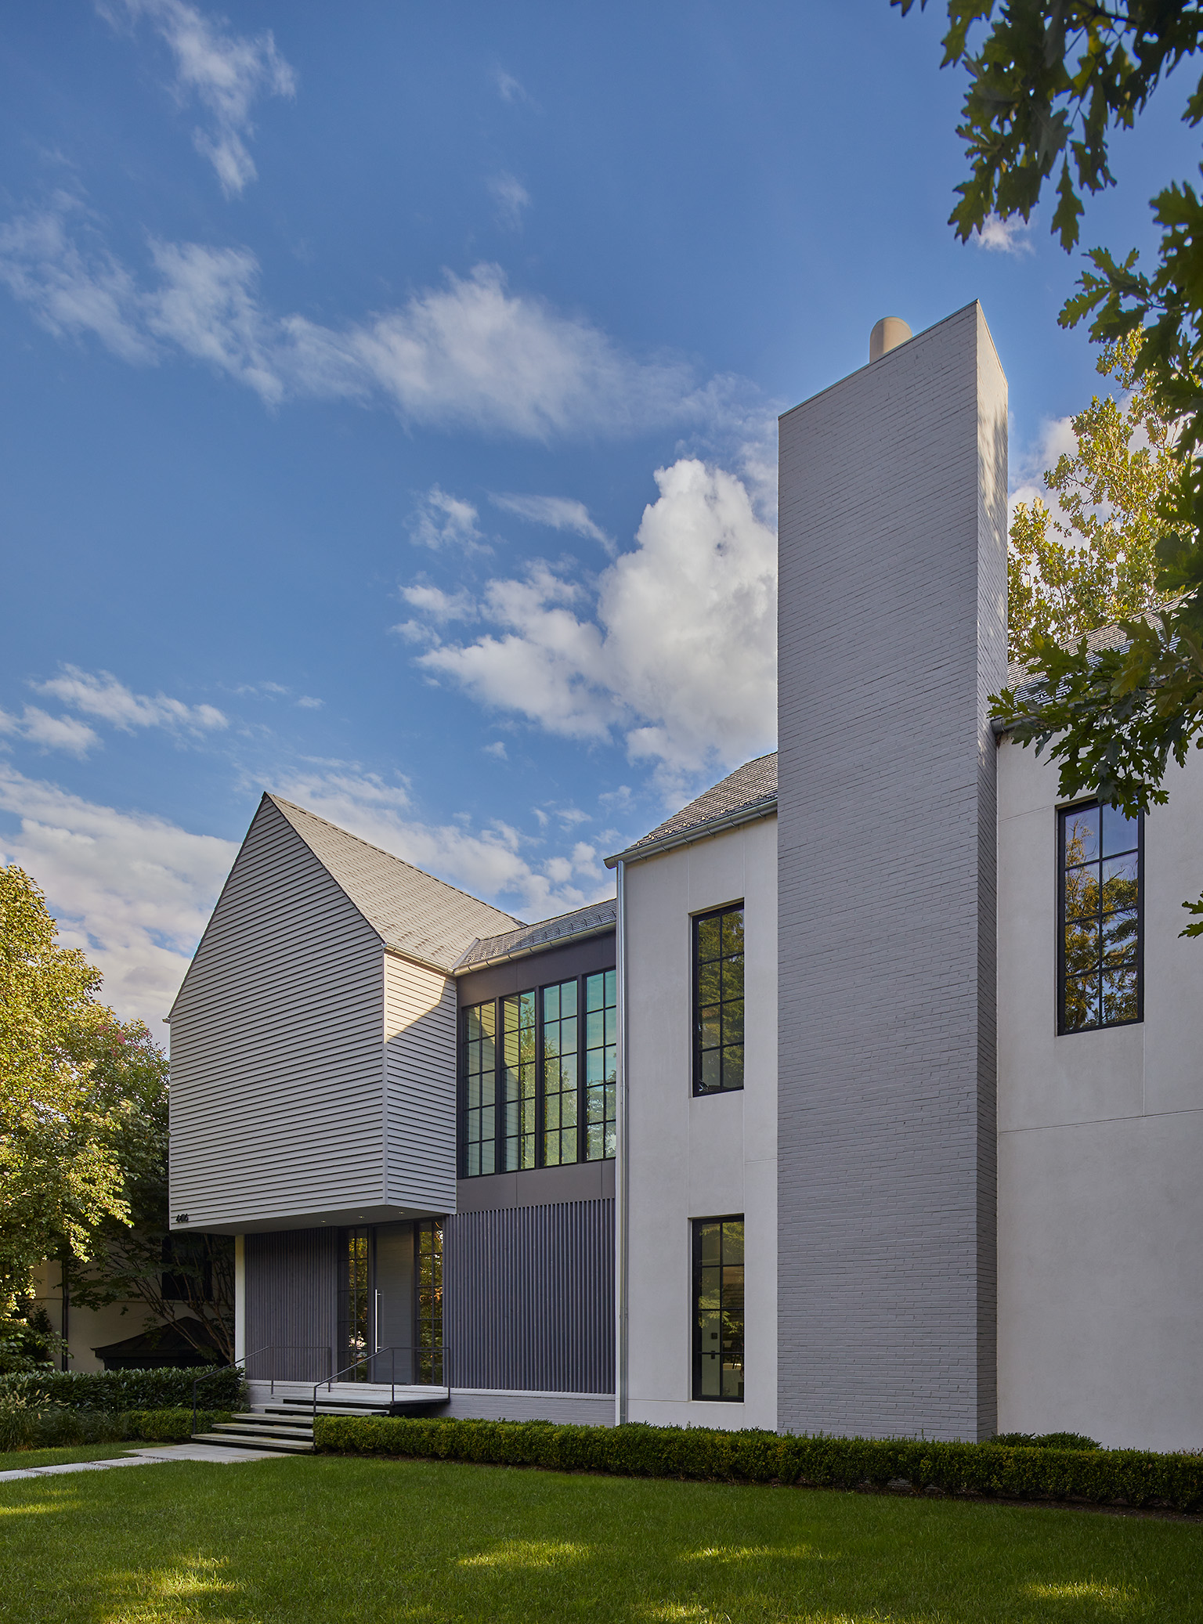
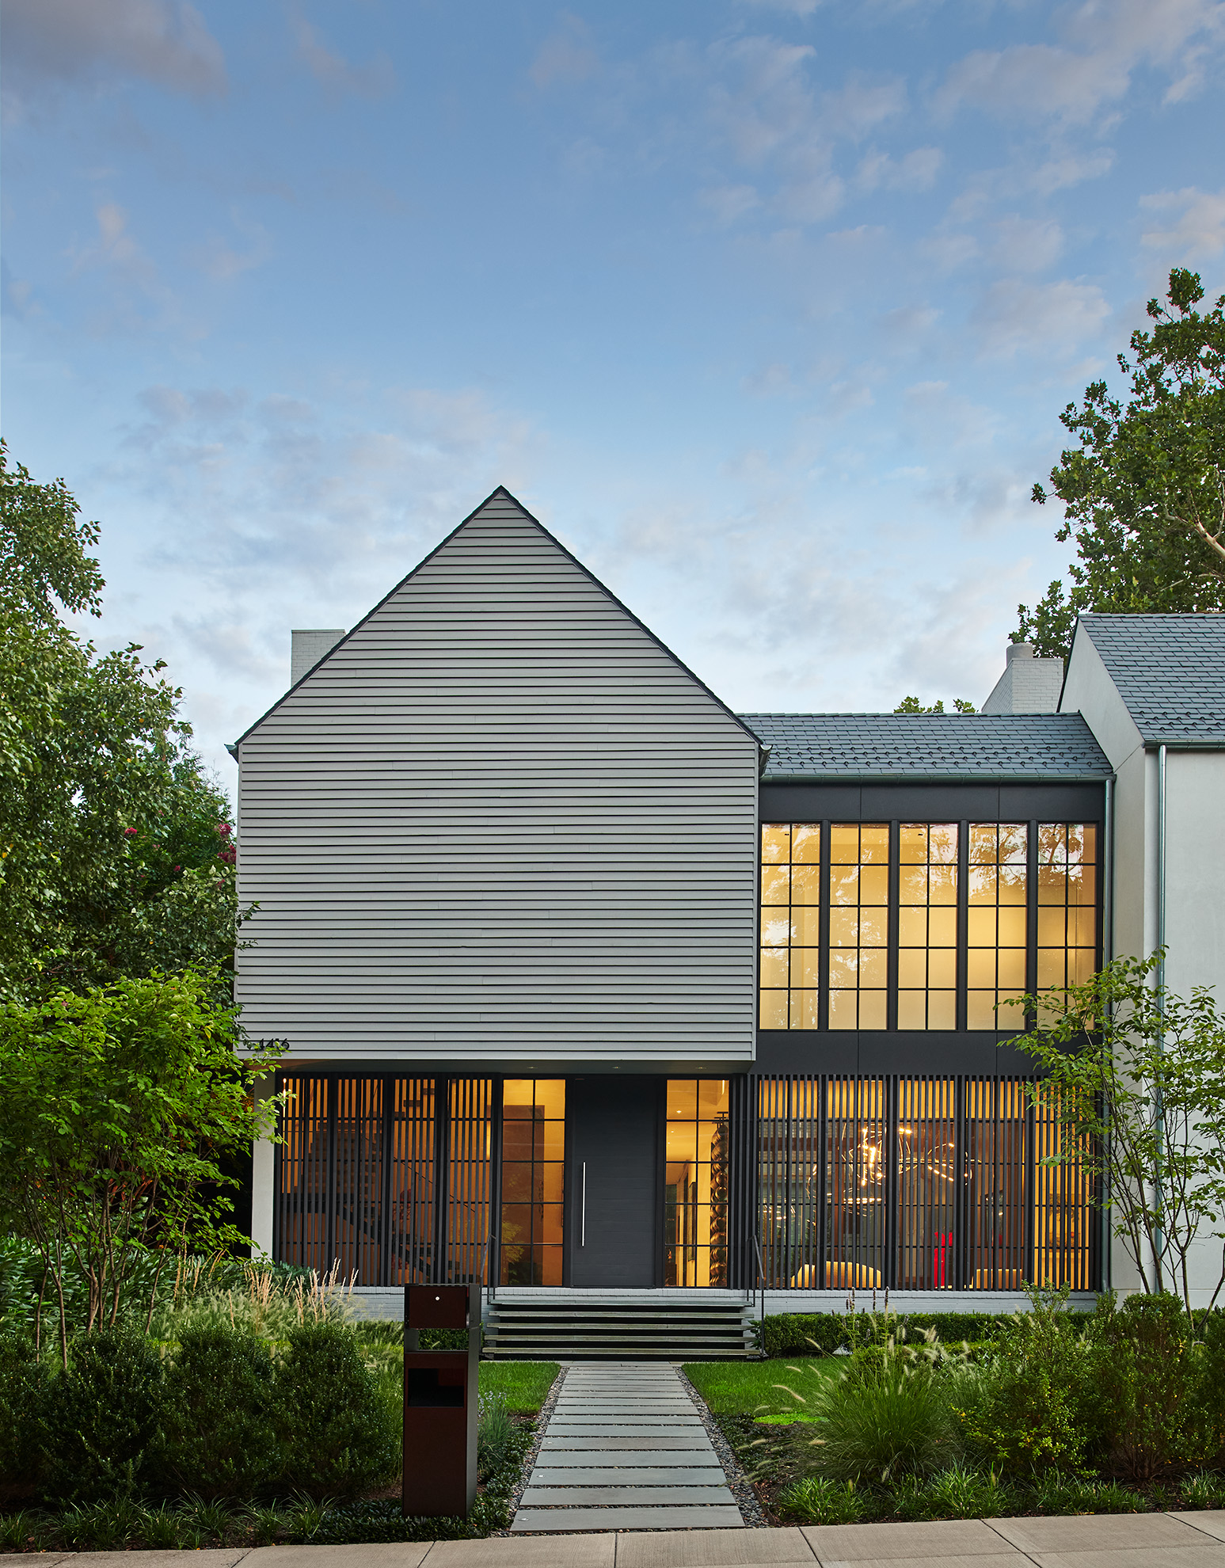
As you turn onto the street, a large, unadorned gable immediately commands attention. The front gable is cantilevered beyond the supporting walls below and clad in cedar lap siding, while the roof is covered with slate shingles. With no windows, the gable draws attention to its geometric form. It simultaneously pays homage to the gable as a defined, abstract shape while discarding the often-fanciful ornamentation of traditional gabled roofs. This architectural statement is inspired in part by Gurney’s mentor, Hugh Newell Jacobsen. Gurney states that Jacobsen designed “abstract versions of traditional houses, forms that people were familiar with.”
In many traditional house façades, gables are arranged in repeated or symmetrical groupings, sometimes with a larger central gable flanked by smaller ones. In contrast, Gurney’s gable, positioned at the far left of the façade, projects from the main structure as a distinct, three-dimensional volume. Its house-like form creates the impression of a smaller house embedded within the larger building.
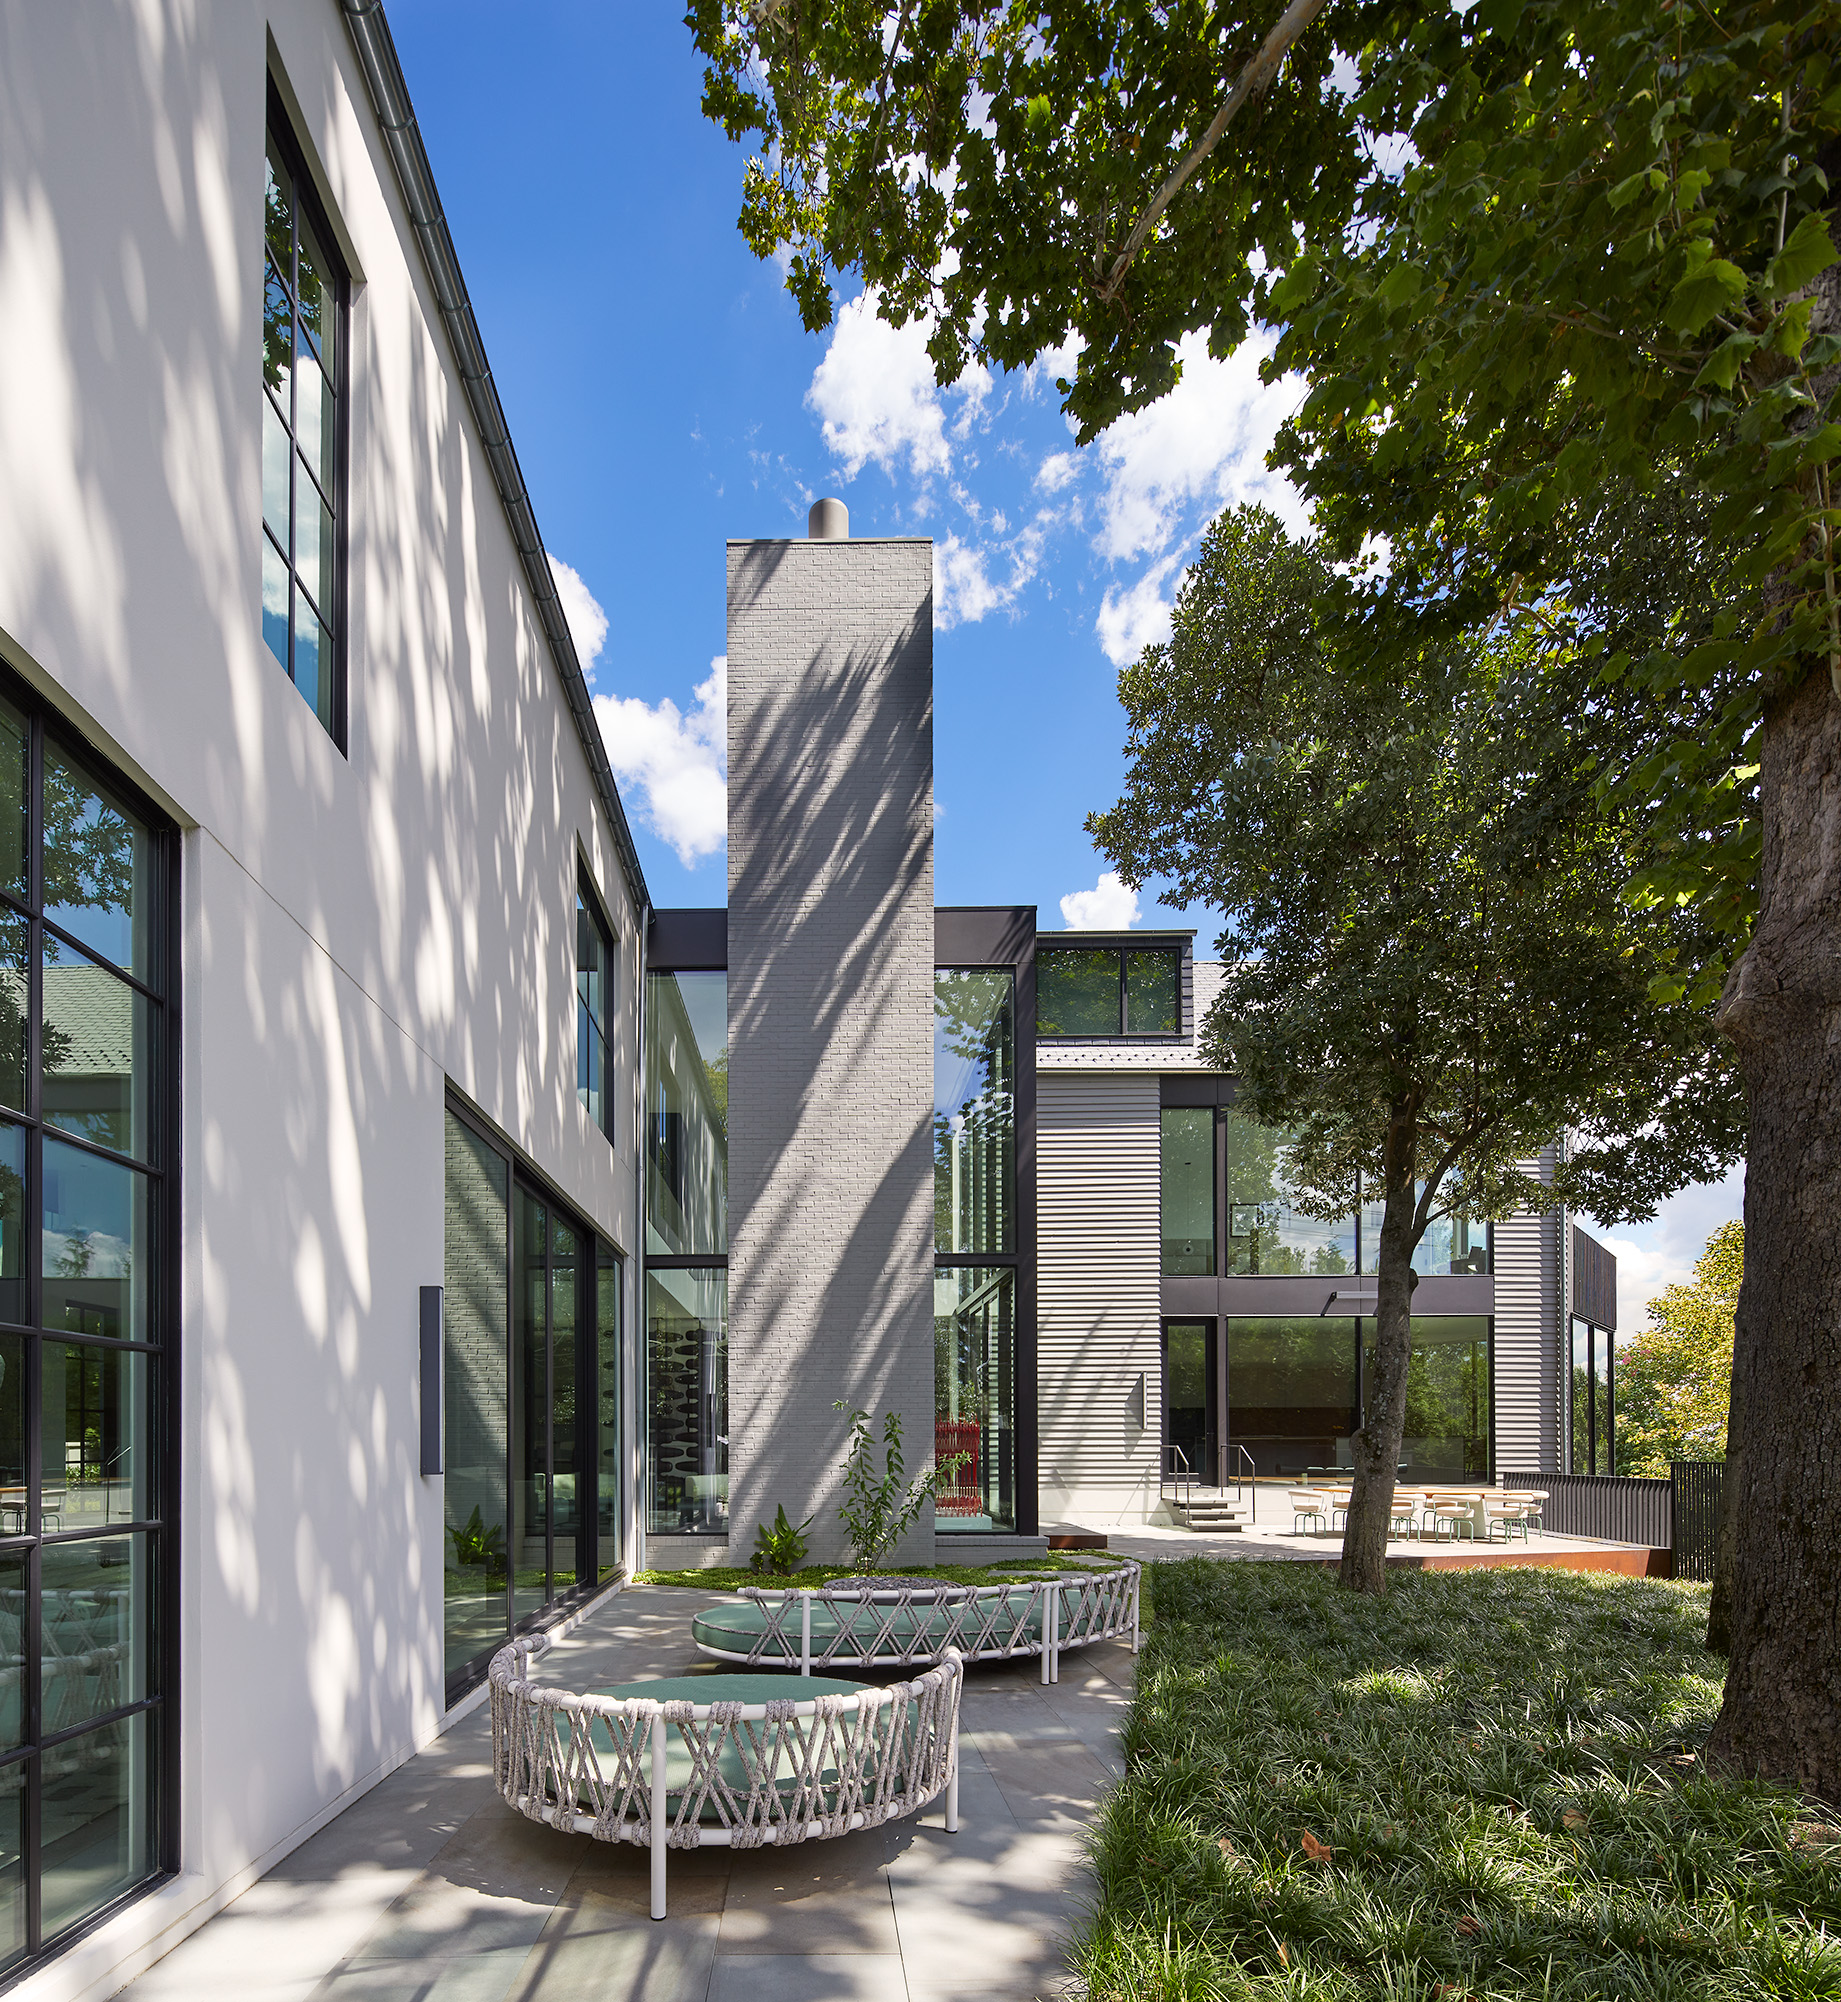
The façade’s exterior chimney provides a counterpoint to the solitary gable, adding a strong vertical element. More than a stack of bricks rising above the roof, the chimney features relatively smooth, painted brick. Its vertical form draws the eye upward past the full height of the building. The matching vertical windows on either side of the chimney bring balance to this rigorous yet playful façade.
Planes, Materials, and Art
Gurney says the home’s design is all “composition of planes and materials.” His choice of materials, while constrained by the neighborhood’s architectural requirements, is equally important to that composition. Integral-colored stucco, stained cedar lap siding, slate roof shingles, vertical stained cedar screen slats, and painted brick introduce a range of textures that enrich the architectural forms.
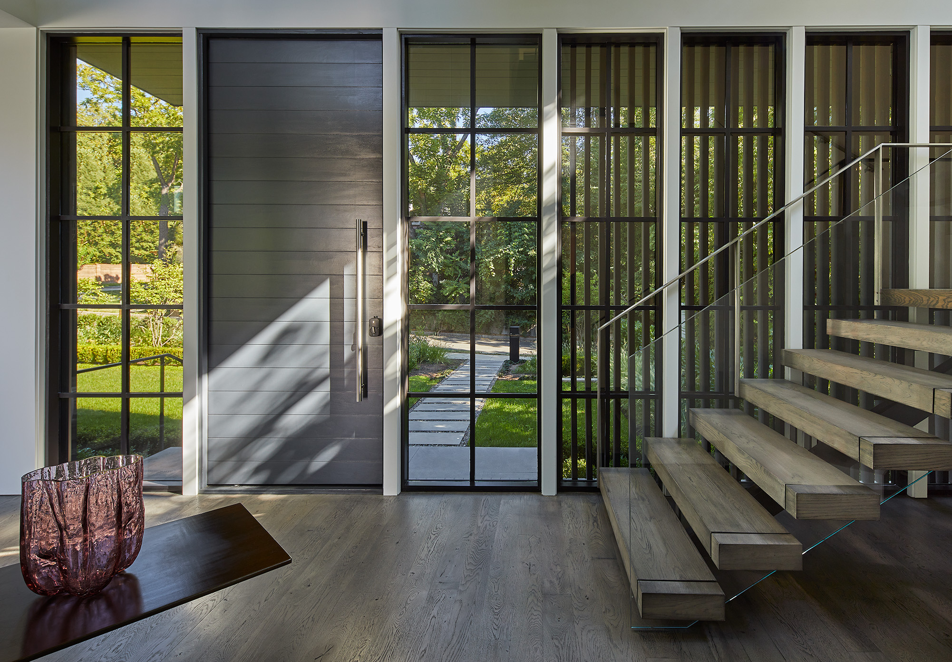
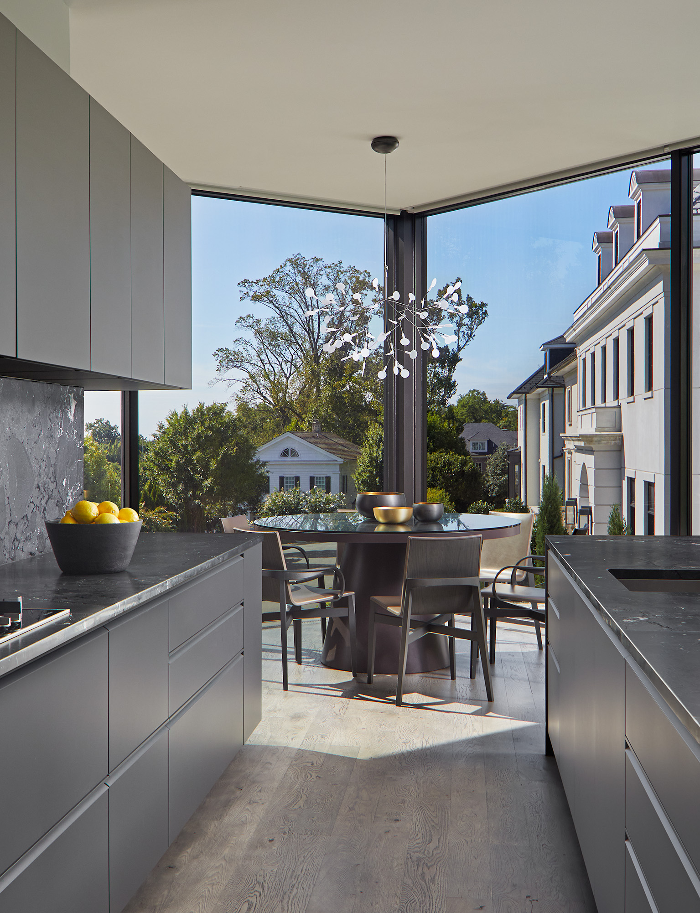
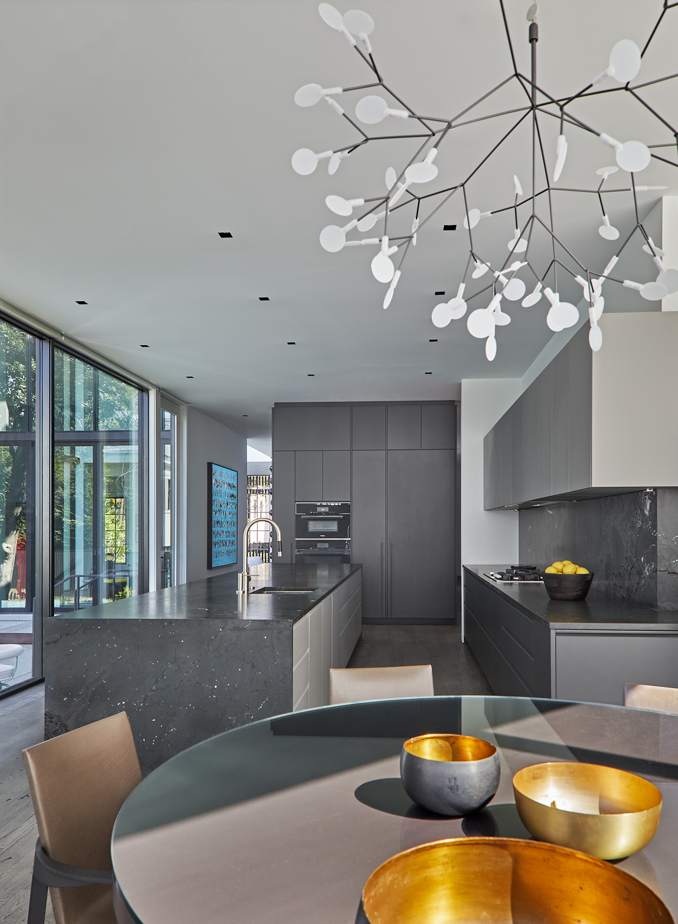
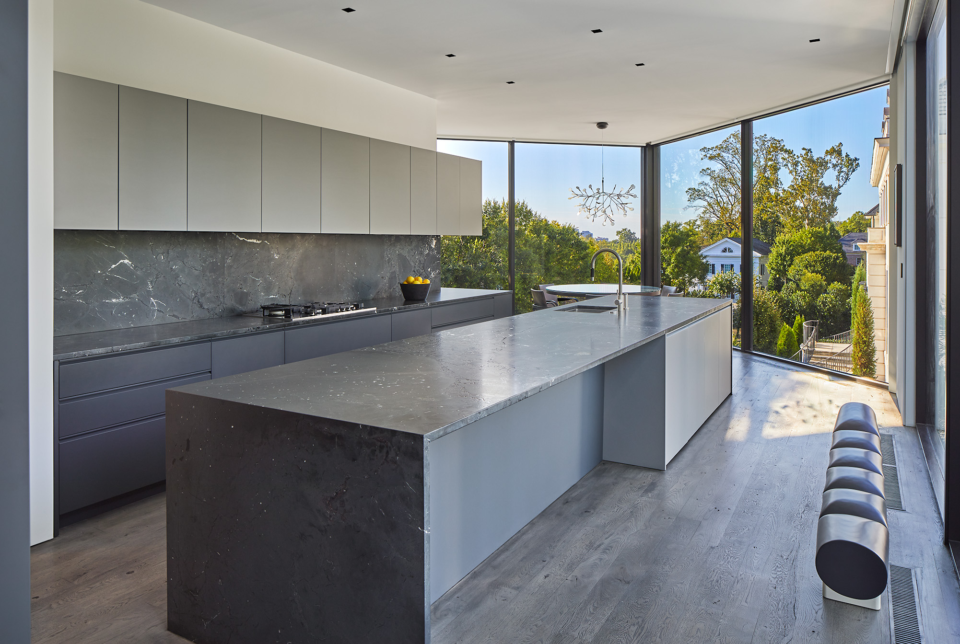
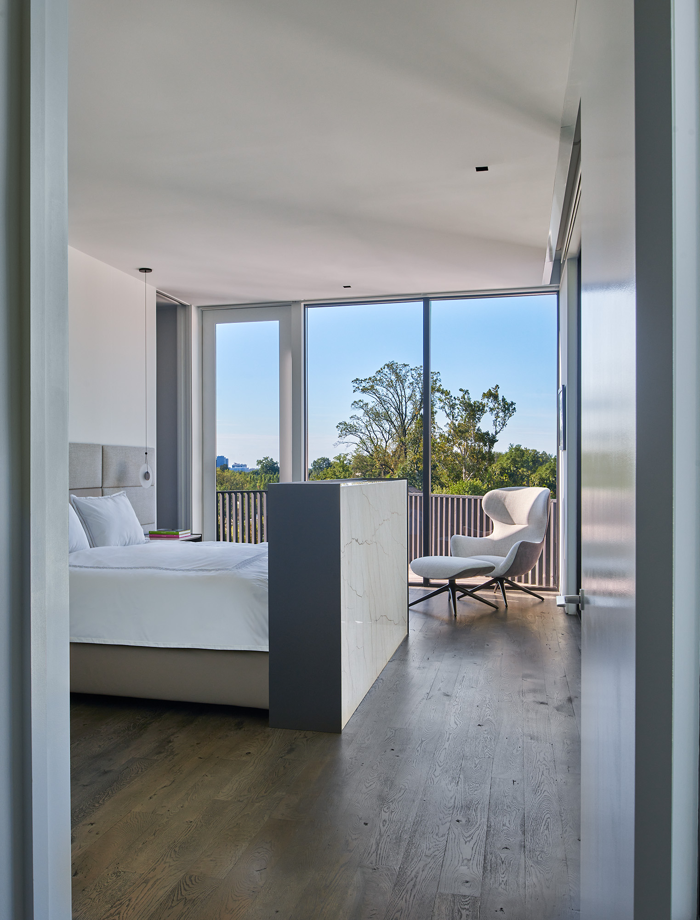
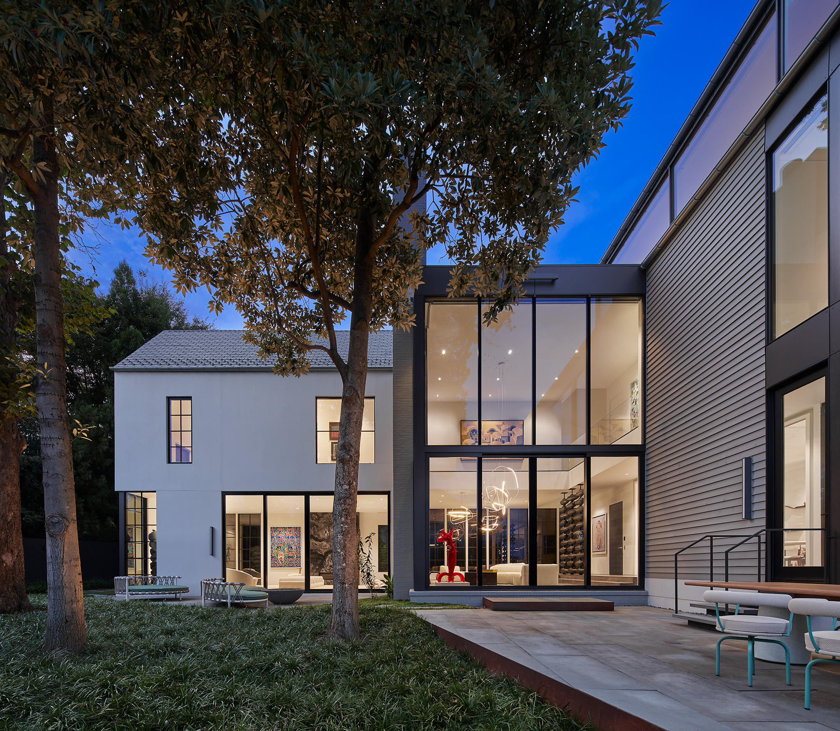
Gurney also explains that he likes to balance “very solid elements with a lot of glass,” evident in the wall of glass between the gable and the chimney, as well as the glass walls in the rear and the kitchen. He prefers the “austere,” but it is an austerity with spirit. On the façade’s ground level, below the gable, is a wall of glass, with vertical slats that moderate the sunlight. The slats also evoke the grid pattern of muntined windows, a traditional detail required by the neighborhood’s architectural standards.
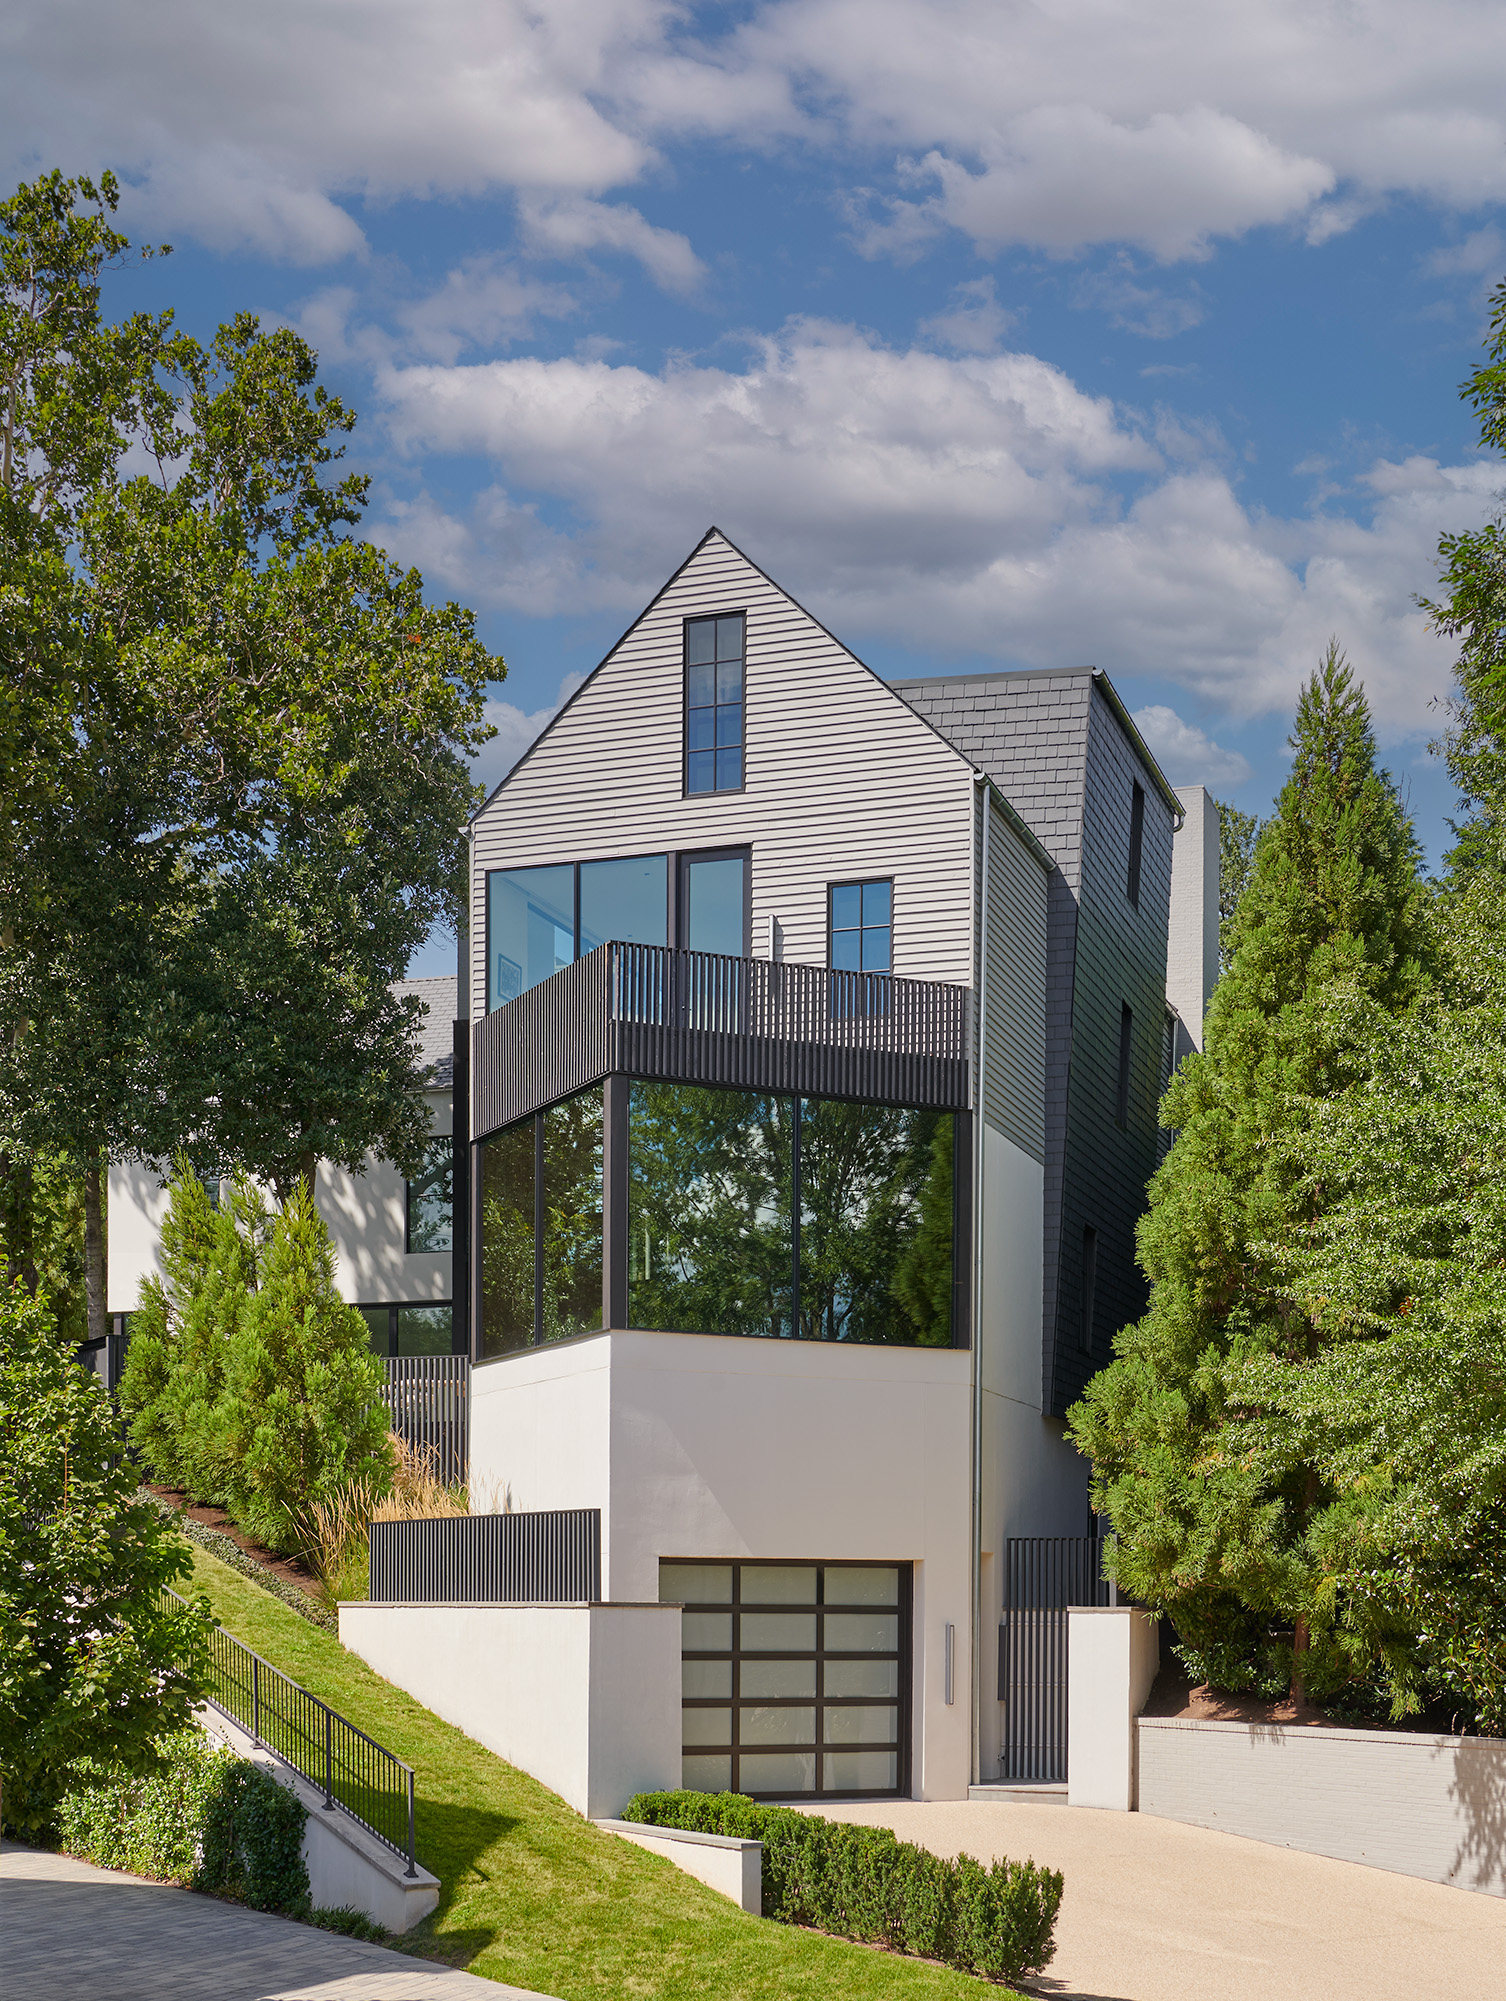
The irregular, almost triangular lot, sloping topography, and three mature trees at the rear that the homeowners wanted to preserve presented additional design challenges. Gurney’s response was an L-shaped, multi-level home of 5,870 square feet.
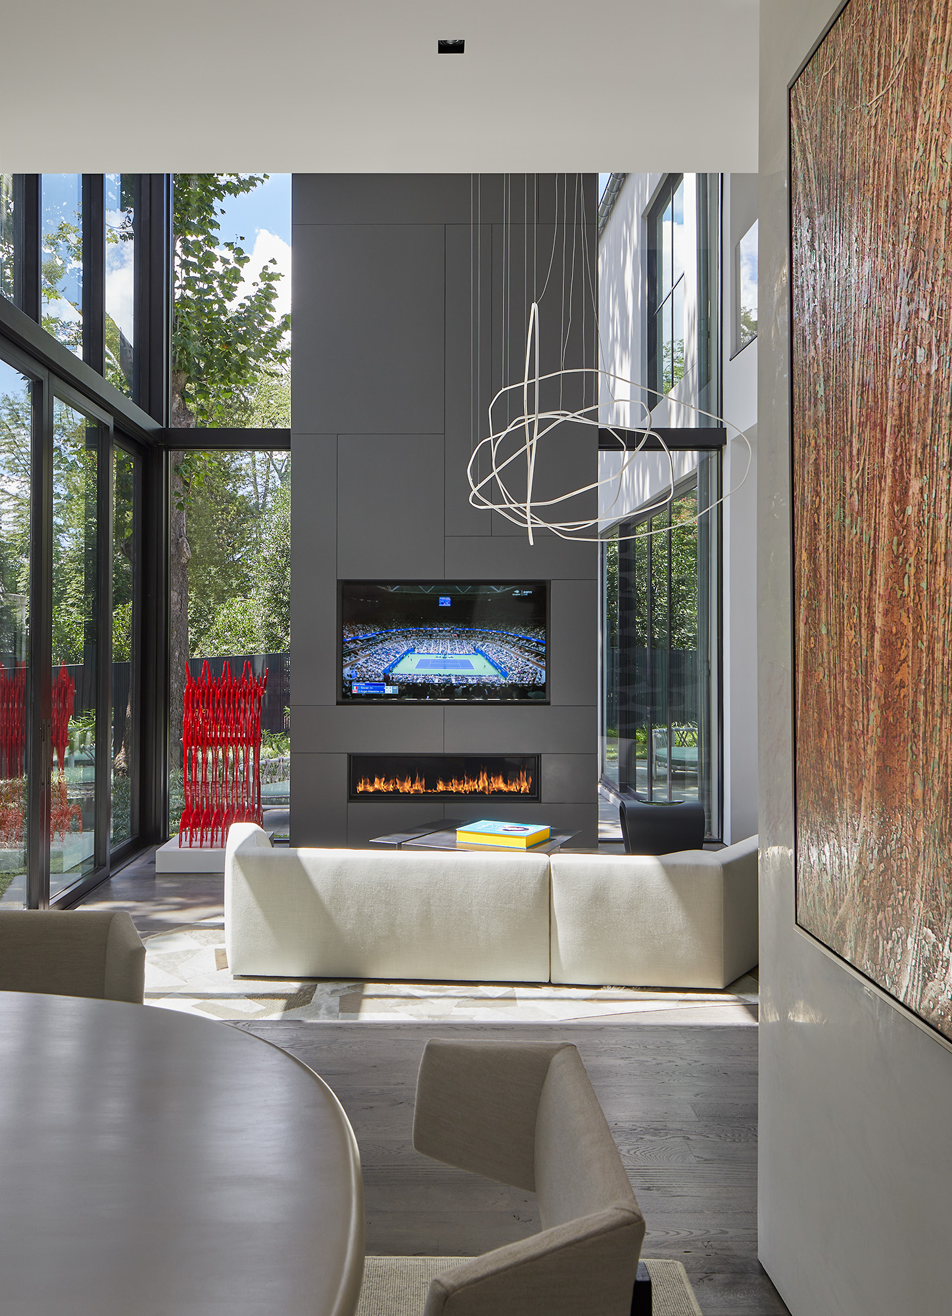
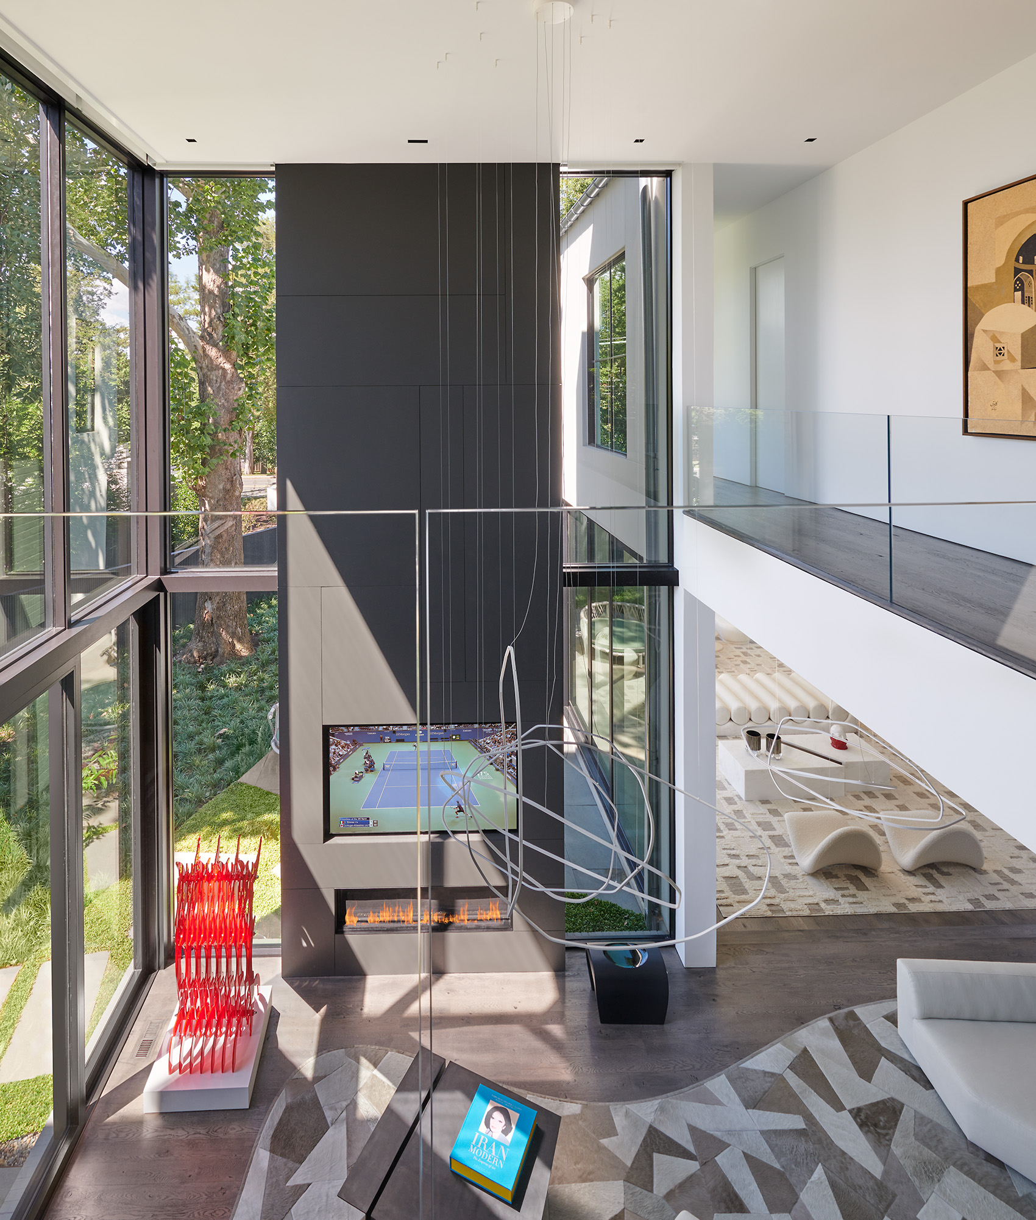
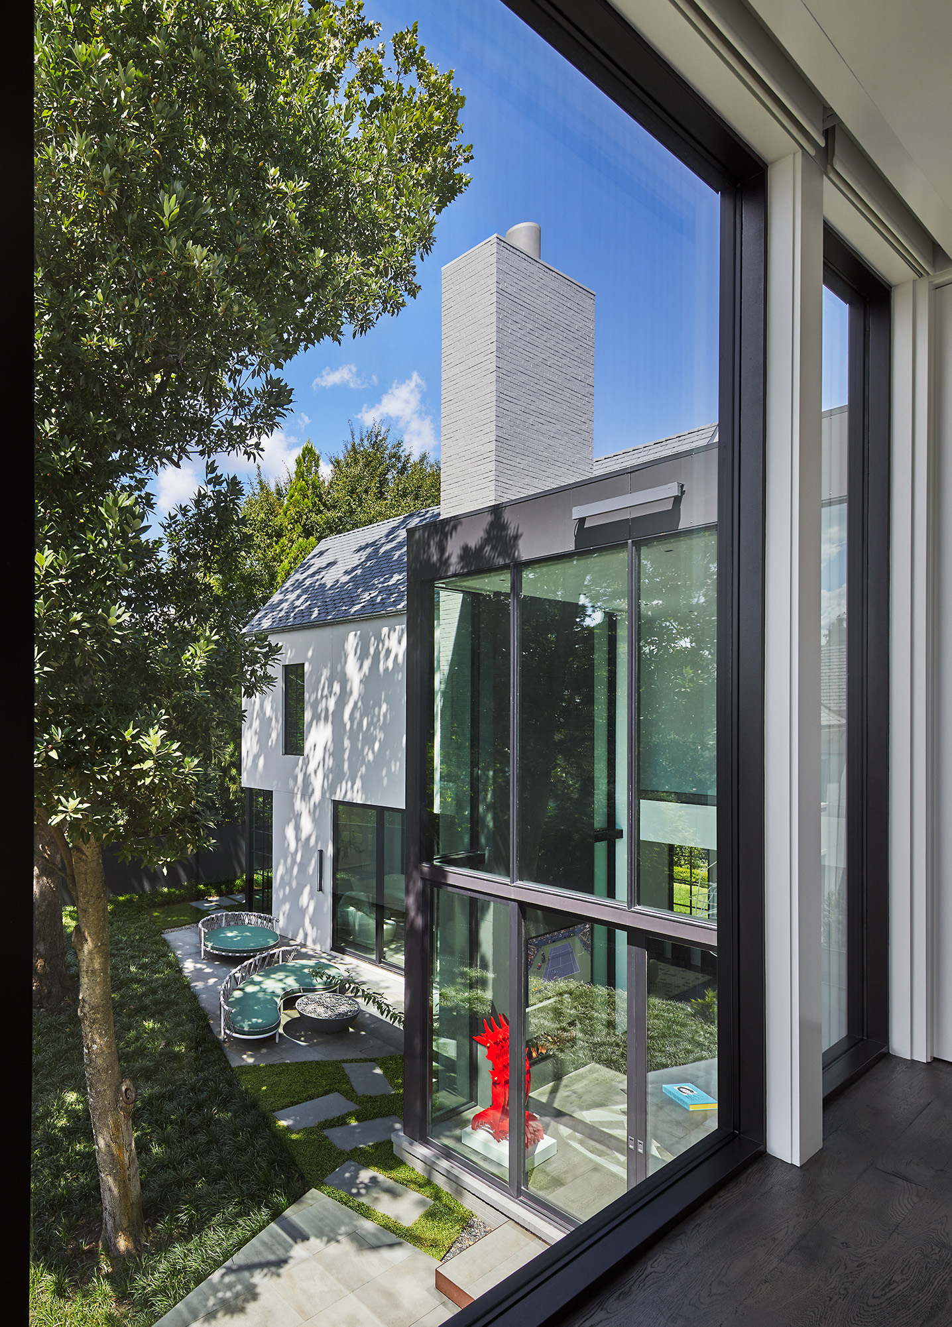
The L-shaped configuration, evident from the rear, forms a courtyard paved in bluestone and embraces the heritage trees. Floor-to-ceiling windows spanning the equivalent of two levels reinforce this sense of openness, connecting the interior to the terrace and lawn.
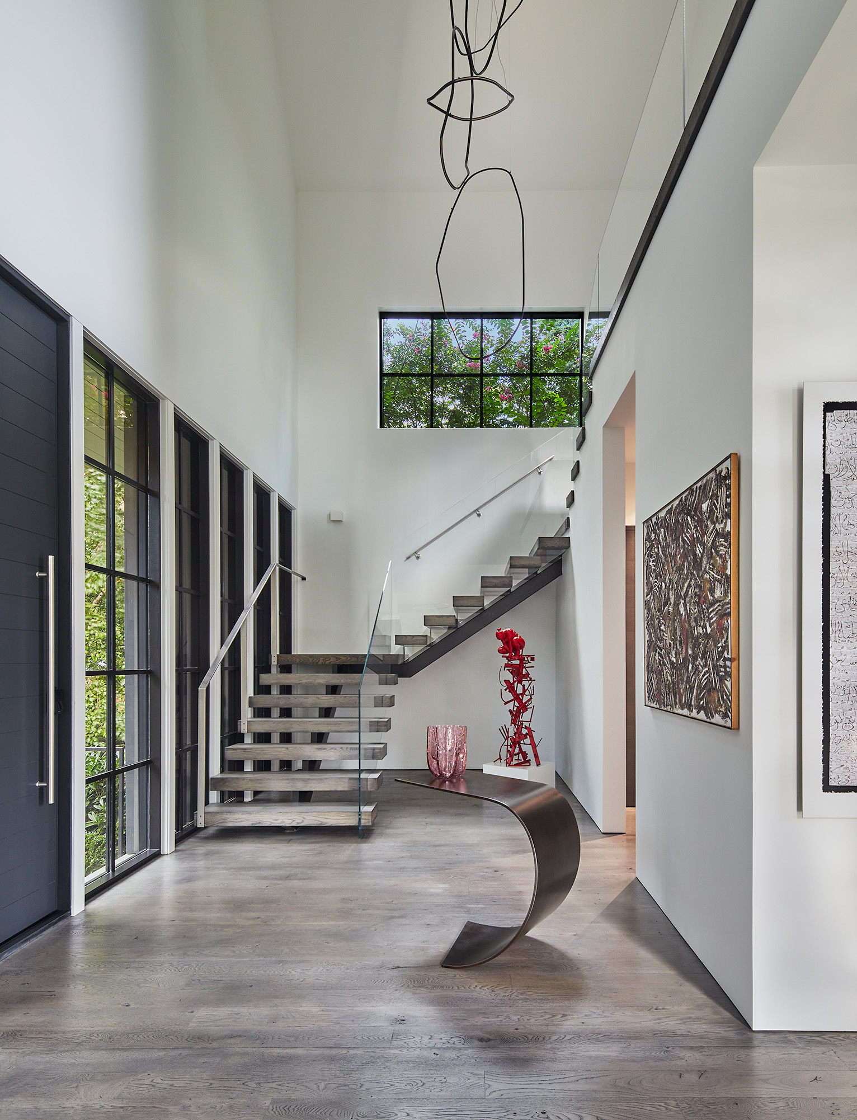
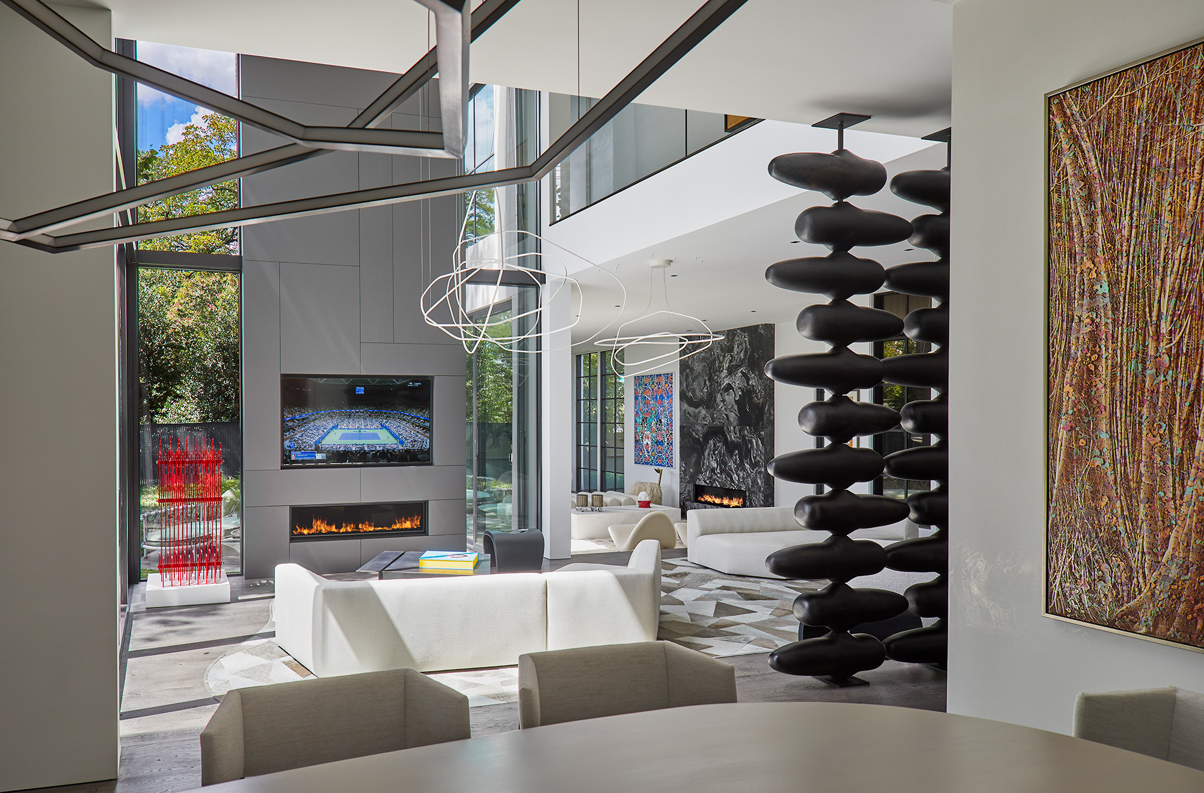
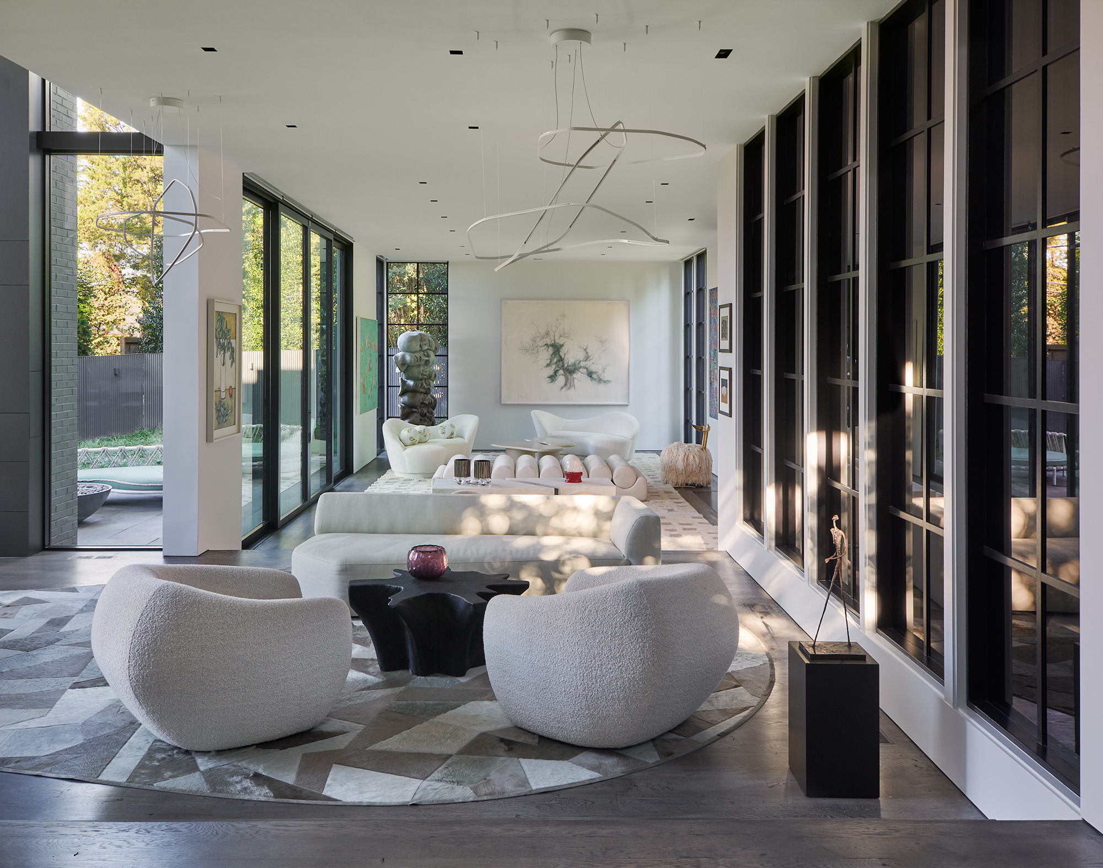
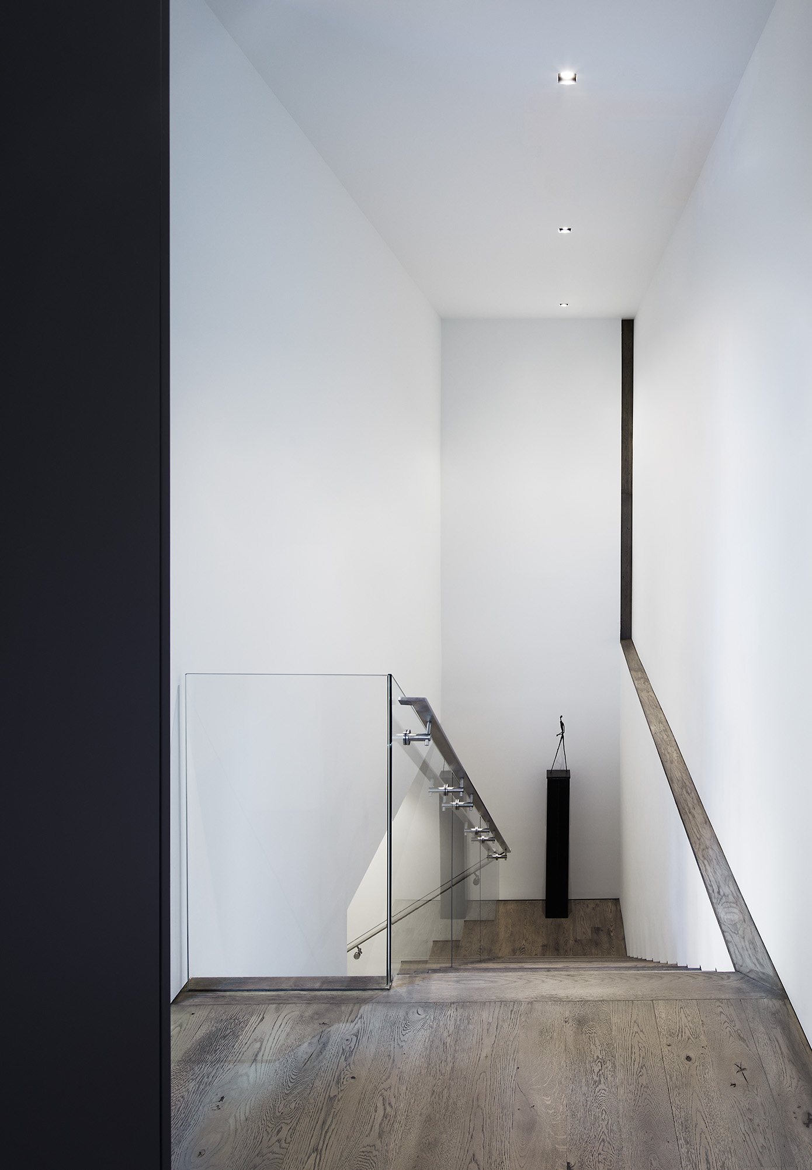
Inside, Gurney’s precise architectural lines and open spaces provide a striking setting for the homeowner’s collection of sculptures and paintings. Entering through the front door, visitors descend into the main living space, where a bold, handcrafted wooden sculpture marks the transition from the entry to the large living room beyond. Its dark, irregular, bulging forms, stacked one upon another, create a striking contrast with the minimalist precision of the interior.
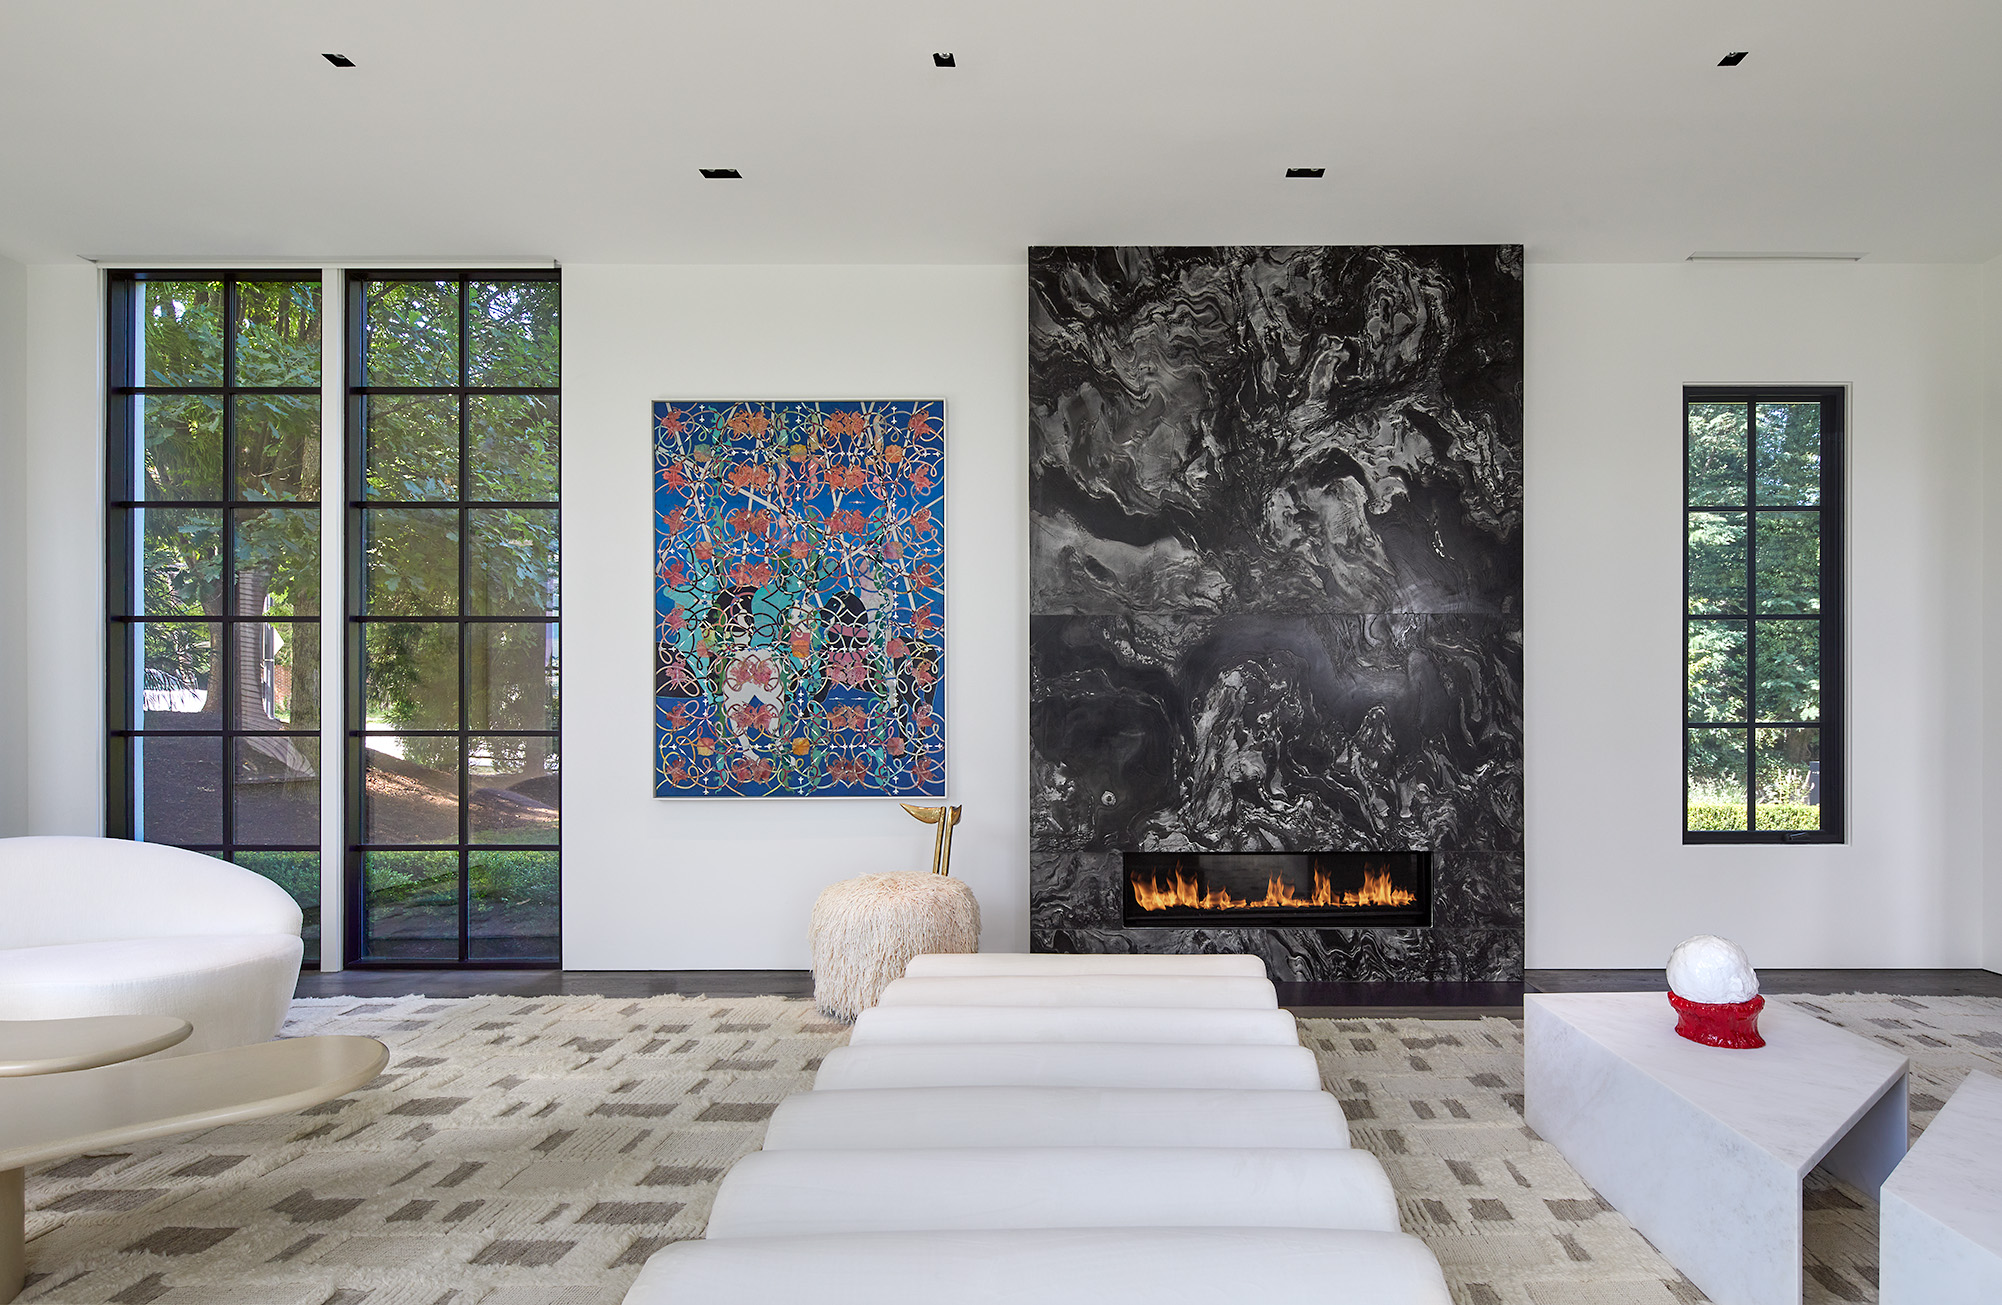
Art—abstract and figurative paintings, sculpture, and photography—is integral to the experience of these rooms, which contain seating groups for gathering and conversation. Next to the sheet of black marble framing the fireplace is an energetic painting with swirls of blues, greens, and pinks by Iranian artist Roya Akhavan.
The contemporary furnishings reflect the discerning eye of the homeowner, herself a sophisticated designer, who collaborated with interior designer Darryl Carter on many of the selections. The sculptural, linear lighting by Morghen Studio (“Ophelia”), selected by Gurney and his team, is suspended from the ceiling like an acrobat.
The playful lighting contrasts with the precise planes and lines of the interior architecture, creating a tension that is heightened by the lively art displayed throughout the home. The architecture and the collection converse with one another, creating a home that is both a family residence and an homage to contemporary art.
Gurney has adopted familiar architectural forms and skillfully transformed them into a decidedly modernist vision. A distinctive collection of contemporary Iranian and international art finds its perfect home in a sleek, modern architectural environment.
Robert Haywood has a Ph.D. in art and architecture history from the University of Michigan, Ann Arbor.
ARCHITECTURE: Robert M. Gurney, Architect; Design Team: Robert M. Gurney, FAIA, and Nicole de Jong
CONTRACTOR: Added Dimensions, Inc.
LANDSCAPE ARCHITECT: Kevin Campion, Campion Hruby Landscape Architects
FURNISHINGS: Darryl Carter, Inc.
Windows: Loewen Windows & Doors (larger units) and Windsor Windows & Doors
Kitchen and Closets: Poliform
Kitchen Countertops: Marble Systems, Natural Stone, and Negresco Leathered Granite
© Annapolis Home Magazine
Vol. 17, No. 6 2026