- © 2026 Annapolis Home Magazine
- All Rights Reserved

by Dylan Roche | Photography by Brian Distad
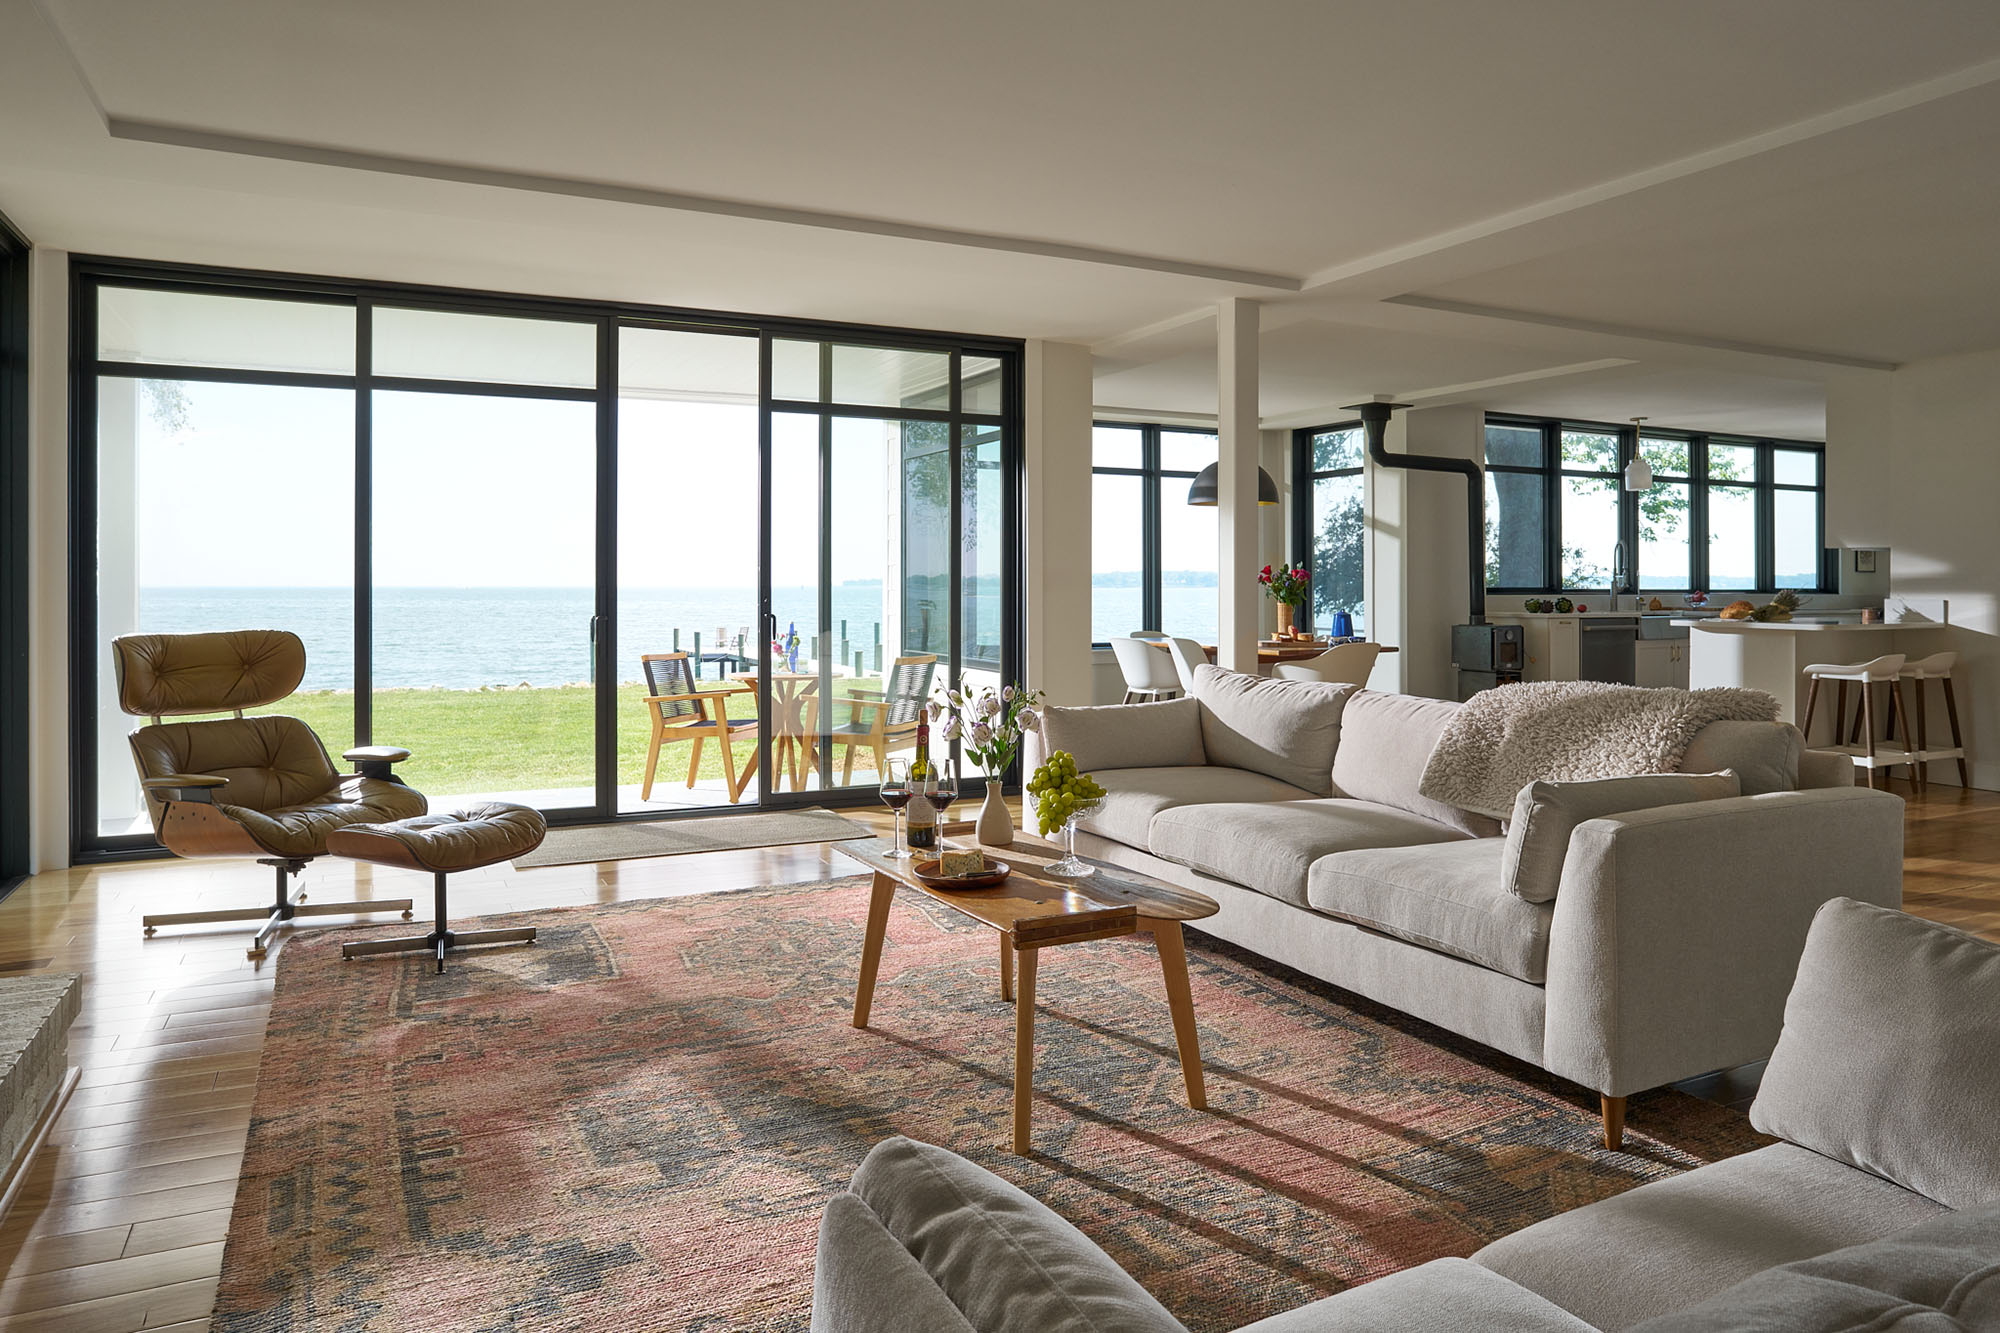
“It was designed in a different era for a different kind of living; they wanted modern living with crisp and clean spaces.”
– Craig Martin, SPIRE Architecture
Tucked away on the South River in the Hillsmere Shores community, a nearly 60-year-old brick house sat on the market for nearly two months. But then one couple saw its potential and fell in love with the rare, expansive waterfront view. That’s how Cam and Claire’s efforts to turn a 1969 colonial on South River into a contemporary, welcoming home began—one that draws inspiration from colonial, coastal, farmhouse, and even Scandinavian modern styles.
Like other original homes in Hillsmere Shores, this colonial was built on land from a 1900s “gentleman’s farm” called Hilsmere Farm (a second ‘l’ was added later), according to the Hillsmere Shores Improvement Association. In fact, several of the original estate buildings have been remodeled and incorporated into the nearby Key School campus, including the main dairy barn and Manor House.
During a wave of development from the 1950s through the 1970s, lots were subdivided and sold by the Smith Brothers real estate firm. With modest practical rooms and small windows, it was clearly a suburban home of that era. Its first floor was divided into walled rooms, and only a single punched window along the back wall looked out on the water.
But it had so much potential. “Every room pretty much got touched more than we intended initially,” says Cam, who started doing work on the house himself before he and Claire decided to engage Craig Martin with SPIRE Architecture to truly make the most of the house’s potential. Martin understood the vision for the house right away. “It was designed in a different era for a different kind of living; they wanted modern living with crisp and clean spaces,” he explains. Fortunately, Cam and Claire had already secured a county variance on the 100-foot buffer between the house and the water. They weren’t able to expand the original footprint by much, but it was enough for Martin to work with, particularly given the couple’s open-mindedness. “It was a great design challenge, and they’re the right kind of people for thinking outside the box,” he says.
By that point, Cam had already removed walls from four distinct rooms on the ground floor, opening up the space. Martin’s job was to figure out how to push the rear of the house out as far as possible, given zoning limitations, and open it up to the water. Additionally, Martin had to figure out how to ensure that the living, dining, and kitchen spaces within the open first floor all had views of the water, while considering how that much sun exposure would affect the home.
Martin points to one of architecture’s basic priorities: making spaces feel bigger and more inviting. He found that the best way to make the house feel expansive was to ensure you could see almost the entire first floor, no matter where you stood. For example, when standing in the far corner of the library on the left of the main entry, one can see across the living room and dining room to the far corner of the kitchen. Similarly, when standing in the front entry—where Martin bumped the footprint out slightly to create a foyer—one can see straight through the inside of the home to the water.
He took care to create a seamless “flow,” with one space opening to another. Martin also created clearly defined spaces within the L-shaped main floor. He describes it as “layering the spaces” and creating “vignettes of experience” from library to living room to dining room to kitchen. The decorative pieces within each space were curated by Cam and Claire themselves. Drawing inspiration from a variety of sources, including travel to Tibet and other parts of the world and Cam’s many sailing voyages, they placed heirloom rugs on the hardwood floors and incorporated numerous nautical influences, including the bespoke table in the living room, crafted from two small sailboat centerboards. An abundance of natural wood, soft textiles, and neutral tones create a relaxed atmosphere, and a tiny wood stove in the kitchen grounds the home.
When you think of quiet luxury and calm sophistication, that’s what this renovated home encompasses. Thanks to its architectural vision, it maintains a continuous connection to its natural surroundings, a modern feel that respects its history and original character, and a sense of openness and expansion reinforced by ever-shifting views of sparkling waters.


ARCHITECTURE: Craig Martin, SPIRE Architecture
BUILDER: Seth Mininger, Mininger Construction
HARDSCAPE & LANDSCAPE: Olmo Brothers Construction & Landscaping
© Annapolis Home Magazine
Vol. 17, No. 4 2026