- © 2026 Annapolis Home Magazine
- All Rights Reserved

by Dylan Roche
Photography by Stacy Zarin Goldberg
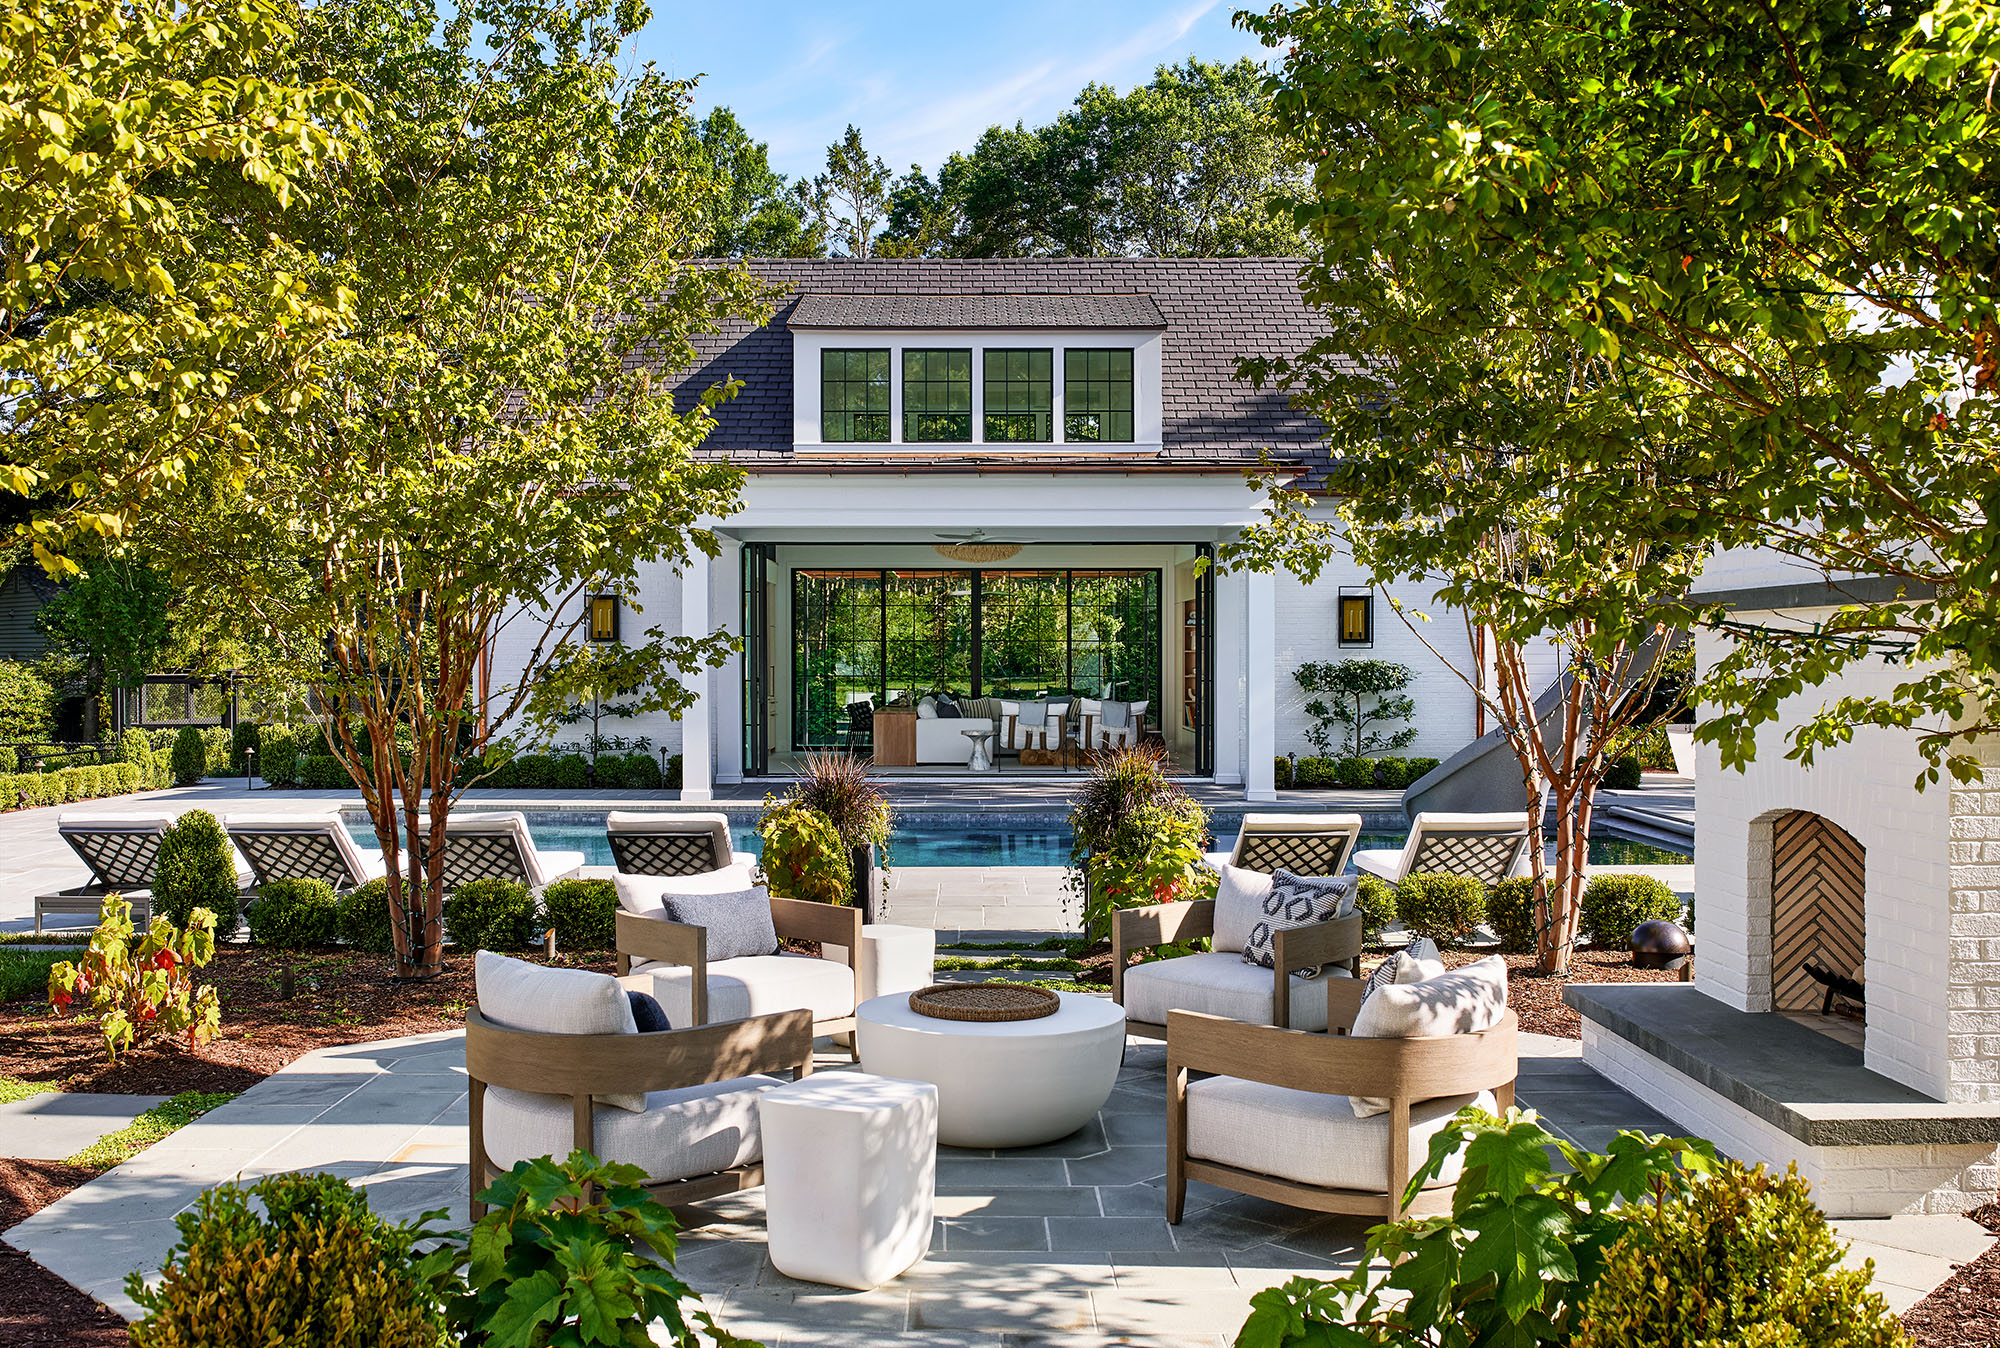
“We stripped away the expected coastal clichés in favor of clean lines, natural materials, interesting and unexpected forms, and an airy openness.”
– Sandra Meyer, Ella Scott Design
Two acres sounds like extensive space for a yard—at least in theory. But when it comes to configuring all the many amenities needed to create a vacation resort right at home, even that acreage requires careful planning.
That was what Joseph Richardson of Richardson & Associates Landscape Architecture realized when he started working with a client to design such a backyard—one that would feel like the places they visited in Martha’s Vineyard or the Hamptons.
Working in collaboration with Mark Kaufman of GTM Architects and Sandra Meyer of Ella Scott Design, Richardson ultimately brought the client’s vision for the backyard to life with a pool, a pool house, a terrace, an outdoor fireplace, a pickleball court, a tennis court, gardens, and a detached garage.
“When you tell people you have two acres, you think, ‘Oh, well, wow, we can do a lot with two acres,’” Richardson says. “Well, this really pushed us to our limit.”
Fortunately, the existing yard was little more than a vegetable garden and lots of grass, so besides navigating the permit requirements—which needed a plan to mitigate stormwater via underground pipes—the team had a blank canvas to design as they pleased.
It started with a bubble diagram to configure the most practical layout so one could walk to each part of the yard without it feeling too spread out.
In the final design, the back of the main house opens onto a terrace, which is an important first location in the yard. “The rear of the home was rather flat and disconnected from the yard, so we designed and built a large terrace that helped to bridge the elevation difference between the yard and the house itself,” Richardson explains.
The terrace involved a close collaboration between Richardson and Kaufman. “The two-tiered terrace allowed us to create a natural transition from the house down into the landscape while establishing clear circulation and usable outdoor spaces,” Kaufman says.
Kaufman also designed the pool house, which sits between the pool and sports courts—a feature central to Richardson’s master plan for the backyard. This presented an architectural challenge, as the pool house needed two fronts to serve two activities.
Another challenge they encountered was fitting all the necessary programming into the pool house, which includes a living room, kitchenette, laundry, changing room, sauna, loft, storage, and mechanical space. “We needed to accommodate all of these functions without allowing the building to become visually heavy or disrupt the important connection between the pool and tennis court,” Kaufman says.
Hence, the pool has no formal front or back. According to Kaufman, the design concept developed quickly around one simple organizing principle: “… to place the large gathering space at the center and allow the building to open directly toward both the pool and tennis court.”
Just as important as the layout of the yard was the aesthetic. Richardson describes the pool house as more transitional in contrast to the main house’s traditional aesthetic, but the two strike a balance that isn’t uncommon in backyard design. “When people walk the property, they might notice that there’s a subtle difference between the house and the landscape, but I think they’re very complementary,” he says.
When Meyer was decorating the pool deck, the terrace, and the pool house, she understood the feeling the homeowners sought; she’s a Bostonian who spent her own summers on the Cape and the Islands. Her vision, she explains, was never about a traditional seaside aesthetic, but a sleeker, more modern vibe while maintaining that island feel.
“We stripped away the expected coastal clichés in favor of clean lines, natural materials, interesting and unexpected forms, and an airy openness,” she says. The result is reminiscent of a sun-washed island but with a refined, contemporary edge.
And then there is the greenery itself. Even with all the amenities, Richardson’s layout left plenty of room for a green lawn where the owners could put up a tent for their annual backyard parties. All throughout the property, the landscaping includes a variety of plants: maple trees, boxwood hedges, colorful nepeta, oakleaf hydrangea, crepe myrtle, and southern magnolia. Trees line the perimeter of the property, furthering the feeling that it’s tucked away and private.
This collaborative project maximizes the two acres of yard it was working with, creating a backyard that’s beautiful and functional, where a vacation doesn’t have to be far away from home.


© Annapolis Home Magazine
Vol. 17, No. 5 2026