- © 2026 Annapolis Home Magazine
- All Rights Reserved

In the spirit of this issue’s interior design focus, we selected three designers who have recently completed full-home projects—or, in one case, a kitchen, dining room, and porch. Each designer has an entirely different aesthetic, with distinctive color palettes and fabric selections that bring a unique flair to each project. Our stories explore the why and how behind their creative decisions, offering insight into the process and the details that make each space memorable.
by Dylan Roche
Photography by Brian Distad
Design can require a subtle balance when a homeowner wants a space to serve a new purpose without necessarily feeling new. That was the situation when these clients decided to transform the main living space in the home they’d lived in for years. They wanted a space that naturally lent itself to gathering with friends and family—one that was open and functional, but still honored the character and architecture of the home as it was.
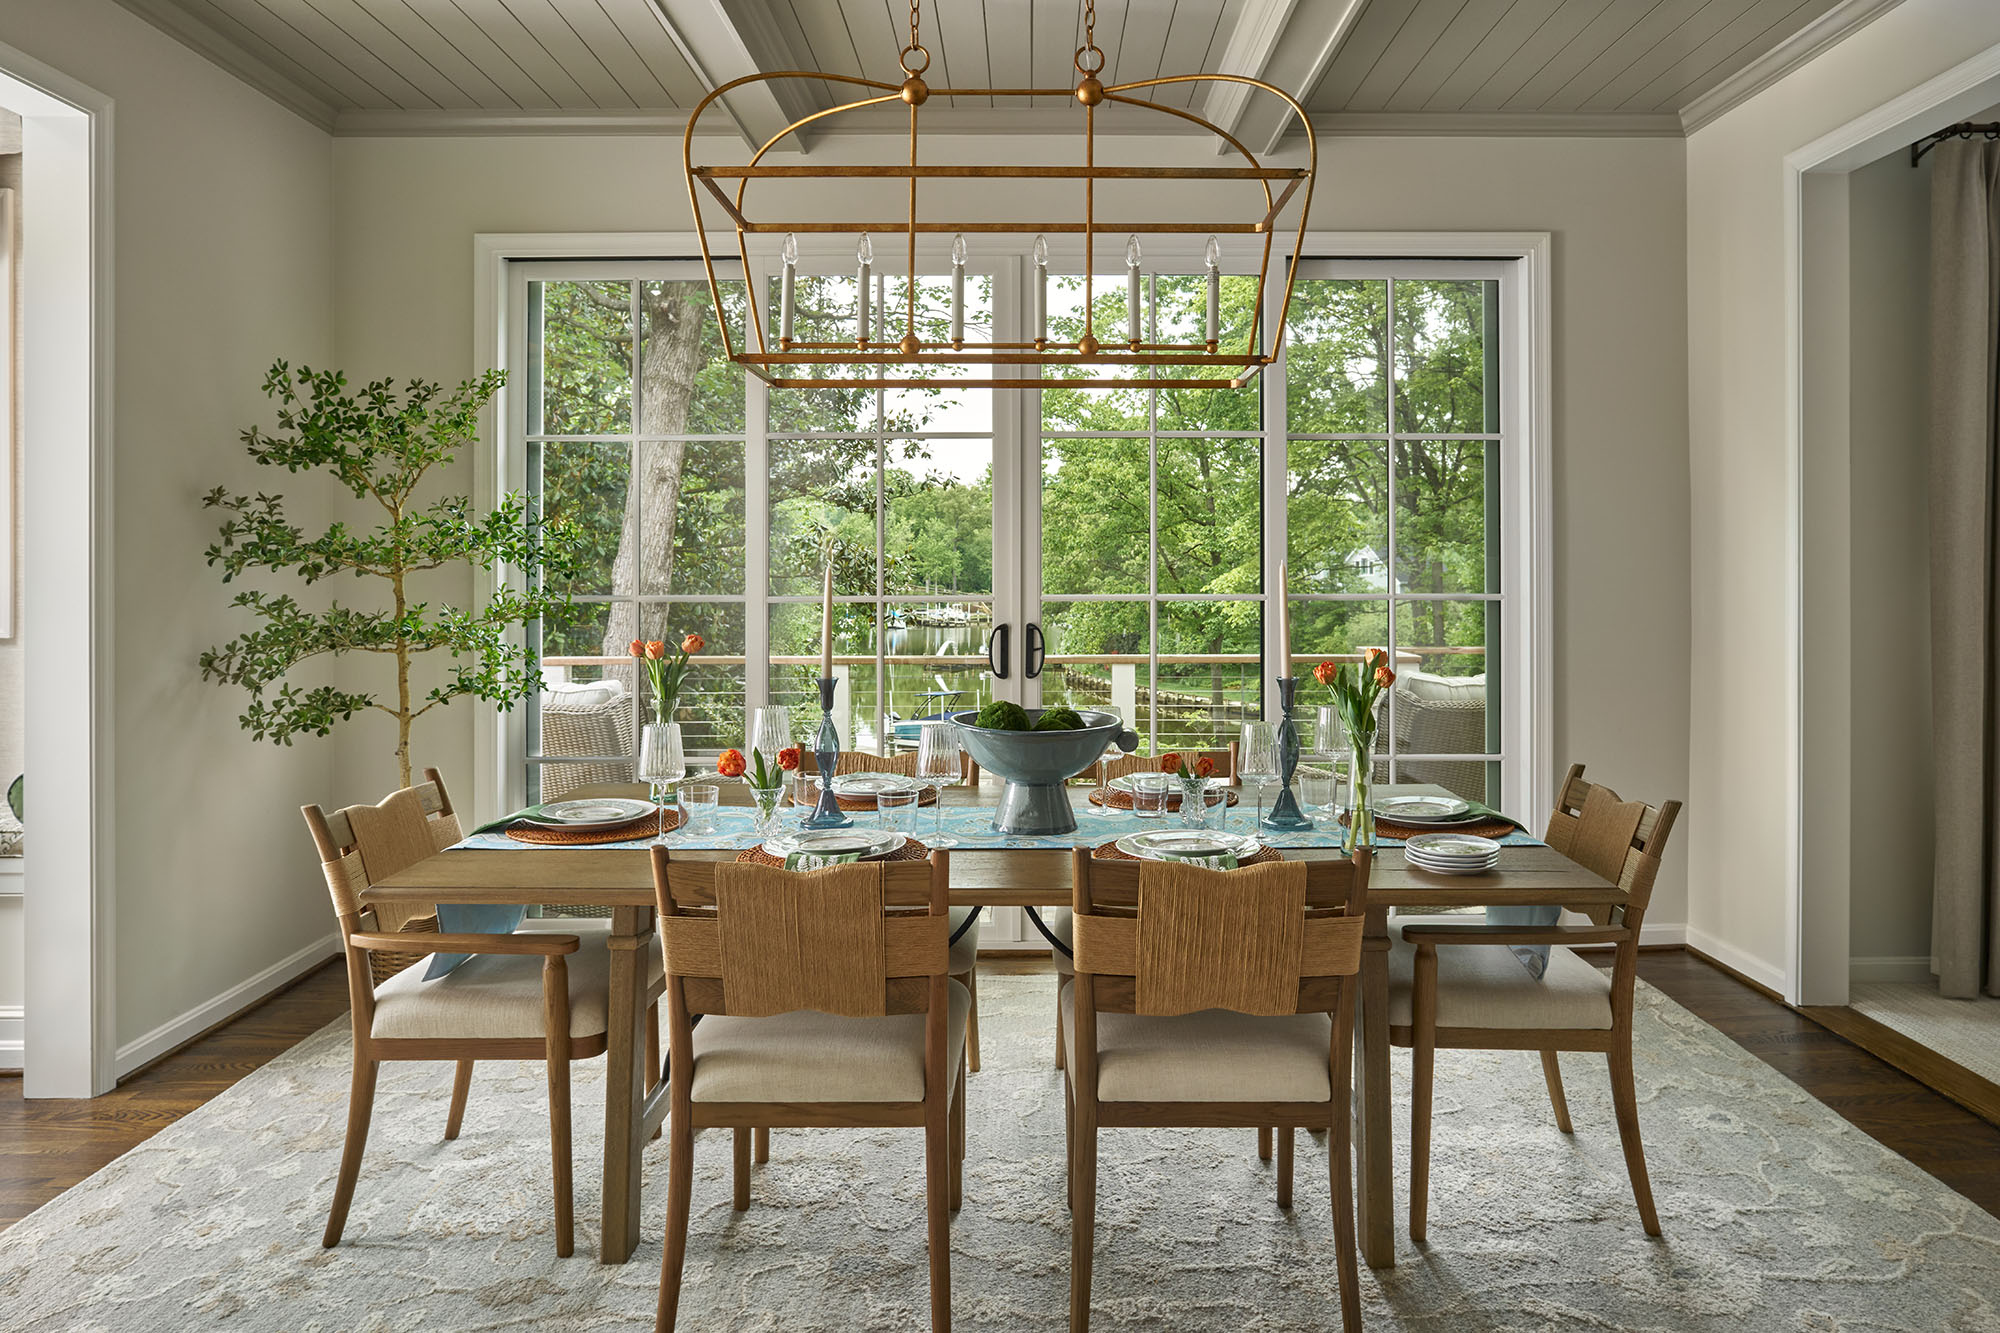
The renovation became a collaborative effort among Alan Cook of Speight Cook Architecture, Summit Builders, Woodworking by Design, and Tonya Maggio of Tonya Maggio Interiors. Because Maggio acknowledged the goal wasn’t to make the renovation feel “new,” she had a specific perspective on the interior design. “We wanted it to feel as though it had always belonged to the house,” she says. “We leaned into timeless architectural details, custom millwork, natural materials, warm finishes, and layers that give the rooms a sense of history.”
Maggio always begins every project by focusing on how the client lives rather than how they want the room to look. “A beautiful room is only successful if it works beautifully, too,” she says.
That means a good interior design involves balancing architecture, function, and personality. “We thought about how people would move through the rooms, where they would gather, what needed to be stored, what deserved to be highlighted, and how the different spaces would relate to one another,” she says.
She also looks for opportunities to create what she refers to as magic moments, or details that will make people stop and notice something special. “The architectural arch, the texture of the wood treatment in the eat-in dining space became those moments,” she says. “They give the home personality without making it feel overly designed.”
Even though function is an important part of the
design, sometimes it can present a challenge. In this home, an HVAC unit was necessary in the bar area, but wasn’t something anyone wanted to be the visual focus of the room. So, Maggio and her collaborators got creative. “Instead of treating it simply as a mechanical problem, we approached it as a design opportunity.” By incorporating trellis detail to integrate the HVAC into the overall design, the undesirable unit suddenly became another part of the room’s character.
“It ended up becoming one of those moments we love about renovations: a constraint forces you to be more creative, and the solution ultimately adds character to the space,” Maggio says, adding that this is why collaboration makes such a difference. “The best solutions often happen when everyone is at the table.”
In the beginning, a vision is just that—a vision. It’s not until the project moves along that it starts to become a reality. “That’s something we often see in larger renovations,” Maggio says. “Drawings, samples, and renderings are incredibly helpful, but there is a point during construction when clients can finally
stand in the space and understand the scale, sight lines, and relationships between rooms.”
It’s during this part of the process that a project can be refined, because some complex ideas become simpler and some simpler moments become more detailed and special.
This project also had many layers: natural materials, warm wood tones, timeless cabinetry, and beautiful lighting. Maggio speaks of these as layers because they work together to give the space its soul. “We never want a room to feel as though everything arrived on the same day,” she says. “The best interiors feel collected and personal.”
“One of the biggest lessons from this project is that not every part of a room needs to be the star. Instead, identify a few opportunities to create what we call ‘magic moments’—details that give a home its personality and make it memorable. In this home, the architectural arch and the ceiling in the dining space became those moments. Each one adds something special, but they work together rather than competing with one another.”
– Tonya Maggio


INTERIOR DESIGNERS: Tonya Maggio and Amber Streit, Tonya Maggio Interiors
ARCHITECT: Alan Cook, Speight Cook Studio Architects
BUILDERr: Summit Builders
CABINETRY: Partnered with Woodworking by Design
STONE: Stone by Design
TILE: Compass Studio Tile & Flooring
APPLIANCES: ADU
by Kymberly Taylor
Photography by Svetlana Leahy
The homeowner of this brand-new home on the waterfront knew what she didn’t want: a typical coastal décor with a nautical theme and lots of blue, explain designers Samantha Sopp-Wittwer and Kelly Reese of Interior Concepts, Inc. “It was the client’s second home, so we thought, ‘Let’s have fun!’” says Sopp-Wittwer. What transpired led to an unforgettable waterfront home vibrating with edgy beauty.
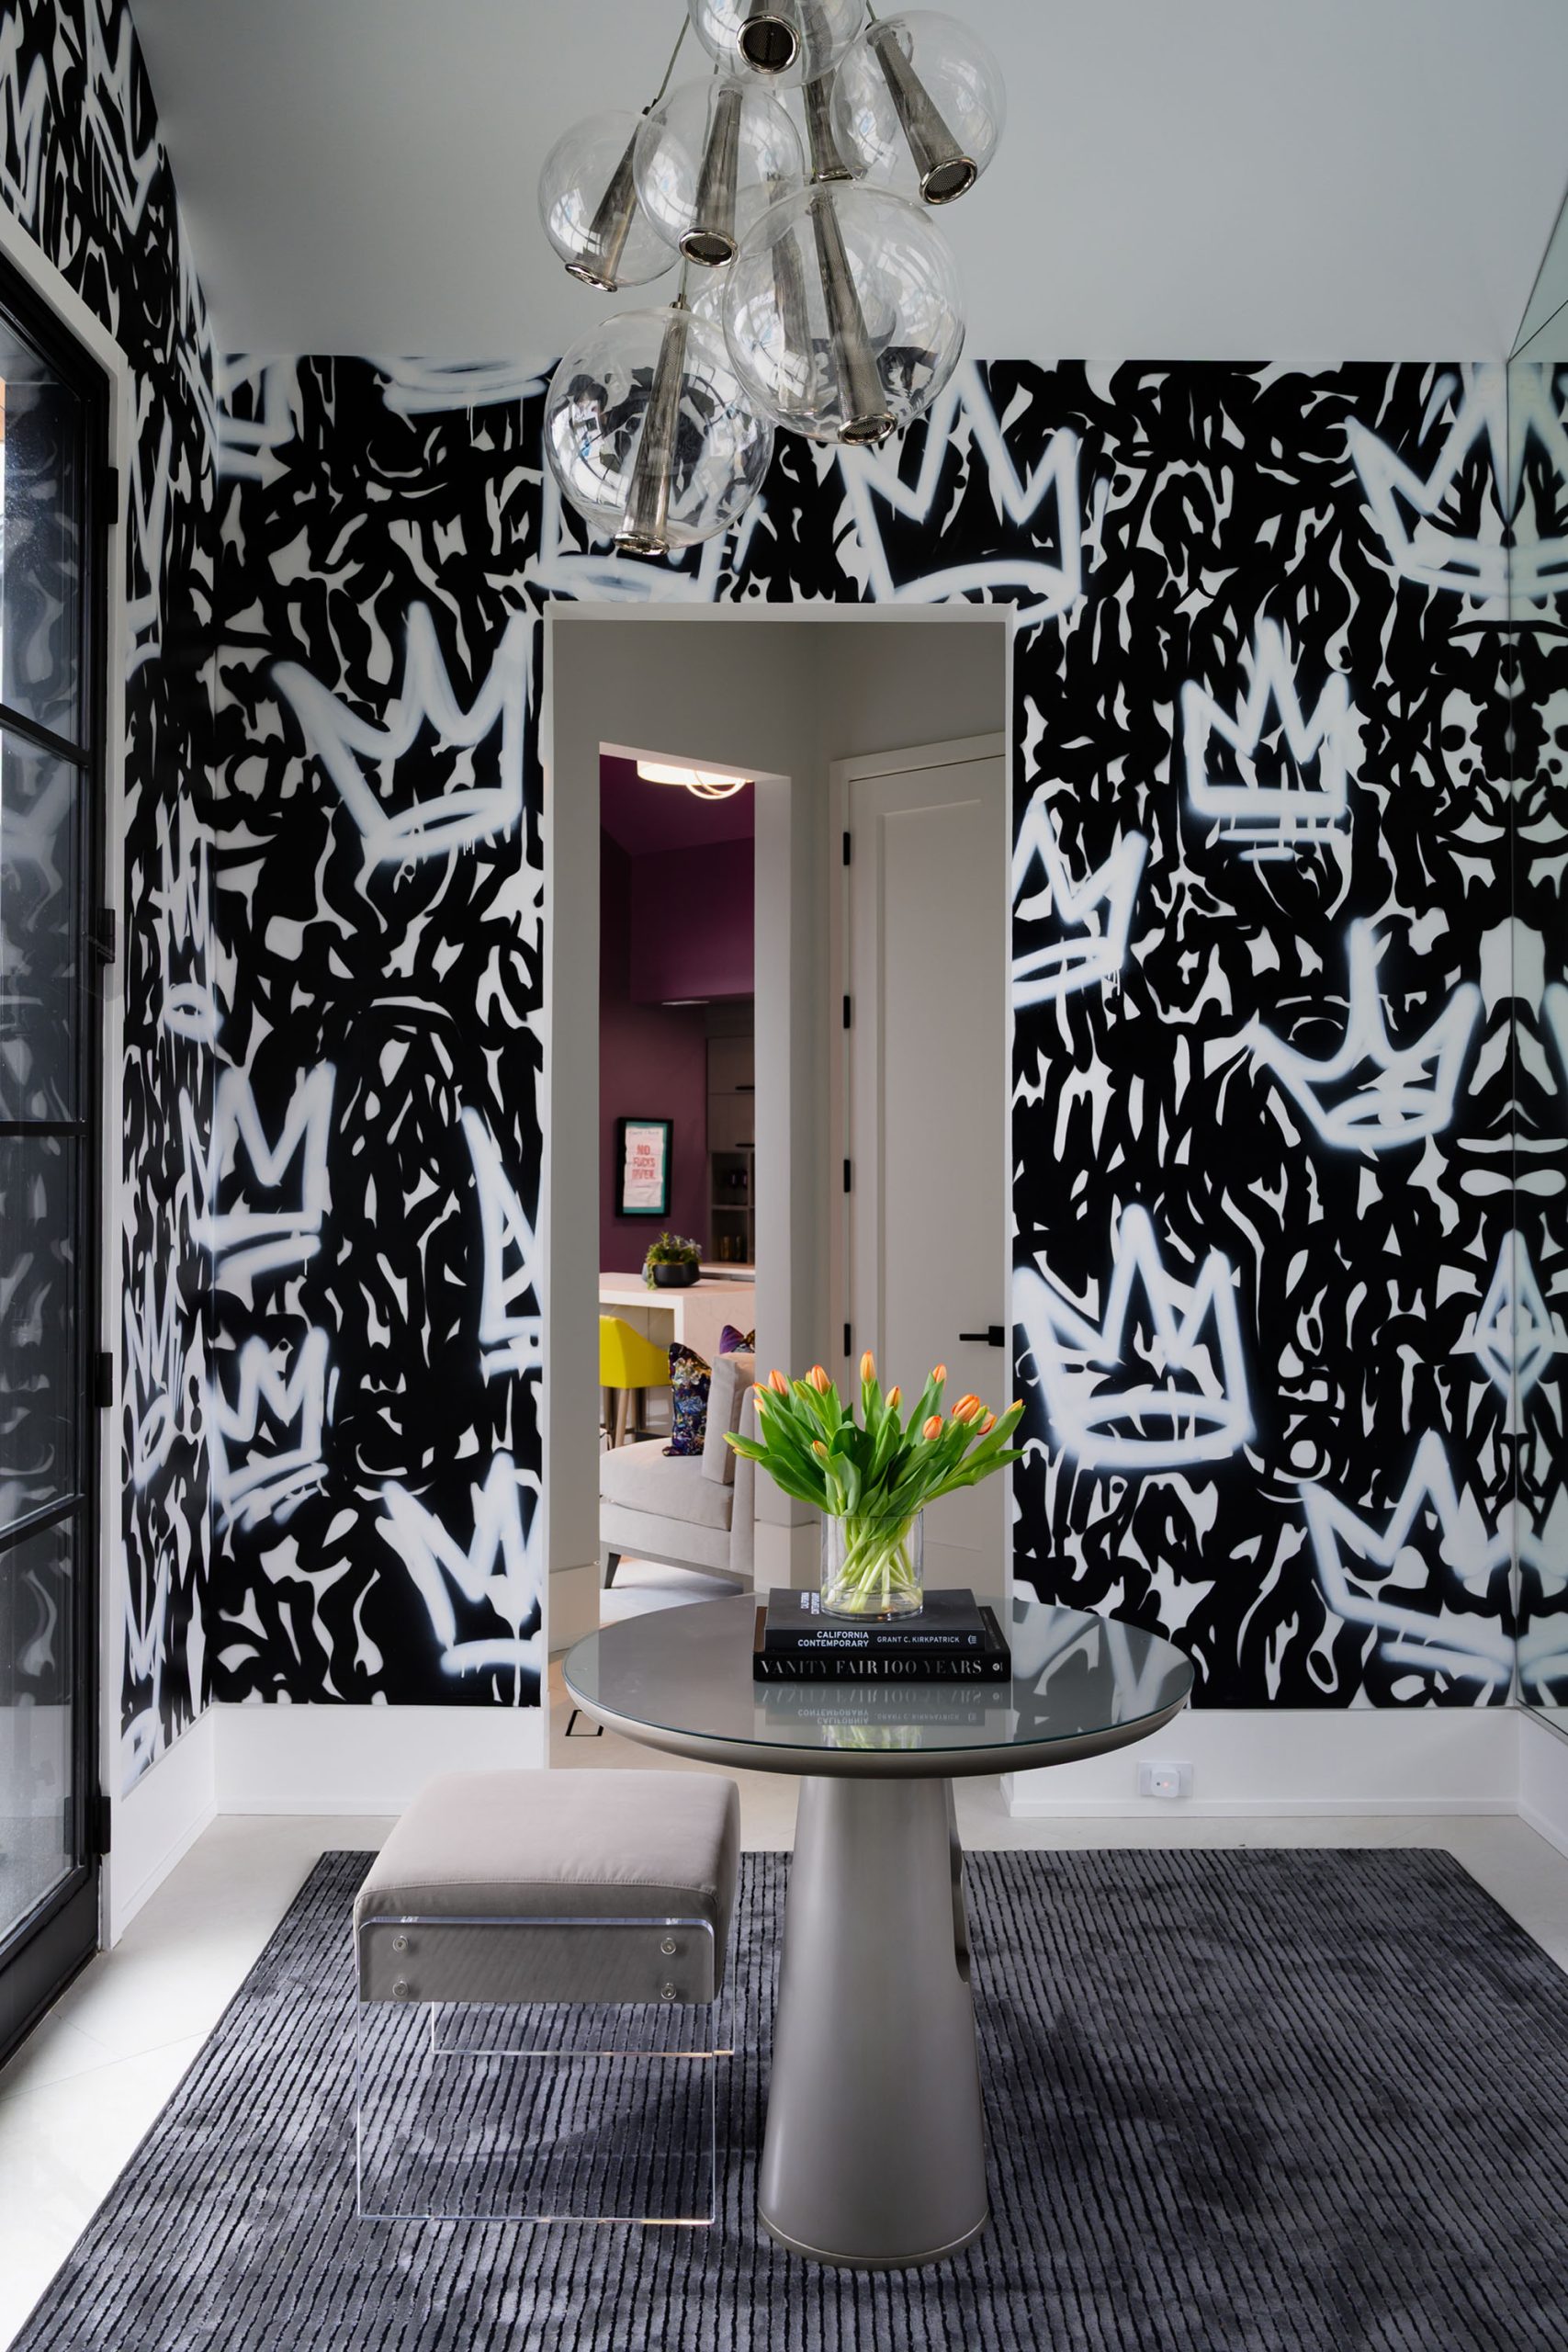
“Her husband was more traditional but on board for whatever she wanted, so what we tried to do was incorporate ‘winks’ to the traditional,” explains Sopp-Wittwer. And it is this playful balance between eclectic modern and the traditional—a dance with leaps, arabesques, and sharp turns—that both grounds and energizes the home. For example, in a daring move, the designers suggested authentic graffiti for the foyer. “When we proposed graffiti for the foyer, we said, ‘You are going to either hate this or love it,’—but they loved it!” recalls Sopp-Wittwer. The graffiti artist worked through the night, covering almost every inch of the foyer in black-and-white crowns. To break the feverish flow, he slipped in one light-hearted purple crown.
In this home, design is never formulaic. Luscious colors literally flash, awakening the senses. This is not surprising. Reese’s aesthetic is often informed by fashion. For instance, a sitting room has deep purple walls accentuated by a chair in mustard and orange tones and an electric orange planter. Along with color, sculptural forms add a sinuous elegance: in the great room, a suspended wine shaft with accent lighting is part sculpture, part room divider.
Many “winks to tradition” temper this wilder energy. One example is in the conference room, dominated by a wall centered by a contemporary plexiglass spiral form. “It’s a contemporary medium with the plexiglass but another traditional architectural element,” says Sopp-Wittwer, noting that the chairs around the table ground the space with their classic modern lines.
There are restful moments or intermissions in the home as well. In the great room, the walls and furnishings are a combination of charcoal, grey, black, and white. The custom fireplace wall is a calming grey. Many of the window treatments are double-sided white sheers. However, in the cabana loft, the drapery panels are animated by two almost life-size embroidered figures.
Each light fixture adds formal complexity, including one suspended in the stairwell composed of drywall panels with defined linear grooves. In the dark, the chandelier’s wires disappear; it seems suspended in mid-air. “The fixture becomes a miniature ‘Starry Night,’” says Sopp-Wittwer.
It seems that each room is choreographed by the designers to interact, to dance with the next. The décor is far from nautical, yet there is something of the sea involved, an undertow of colors and forms that draw one deeper and deeper, yet within reach of a friendly shore.


INTERIOR DESIGNERS: Samantha Sopp-Wittwer and Kelly Critzos, Interior Concepts, Inc.
ARCHITECT: James McDonald
KITCHEN DESIGNER: Stuart Kitchens
STONE AND TILE: B&F Ceramics; Classic Granite & Marble; Dekton by Cosentino
WINDOWS: Marvin Windows
APPLIANCES: Wolf and Sub-Zero
CUSTOM WALL FINISHES: Arteriors
ADDITIONAL SUPPLIERS: Sonneman; Hubbardton Forge
by Dylan Roche
Photography by Matt Dandy
This Bethany Beach property was a beach house—but it didn’t truly feel like one. The owners, whose primary residence is in Bethesda, Maryland, bought the house during the pandemic and used it for a couple of years before embarking on a remodel. They brought in Stephanie Simmons of Karen Renée Interior Design to design the relaxed, family-friendly retreat they knew it could be.
“It didn’t even look like a beach house. It was dated and had strange colors and strange vibes,” Simmons explains.
The owners considered tearing the entire house down and starting anew, which Simmons says is not uncommon for some new owners who move into that area. But because the home’s classic colonial shingle style seemed perfectly suited to the coastal setting, they decided to remodel. Instead of dark and somber, they wanted clean lines, fresh colors, and casual décor.
After working in many homes around Annapolis and on the Eastern Shore, Simmons has experience doing coastal design. As she puts it, she knows what works well in those settings. But she also brought a special eye to the project and a clear vision for how she could work with the owners, given what they had.
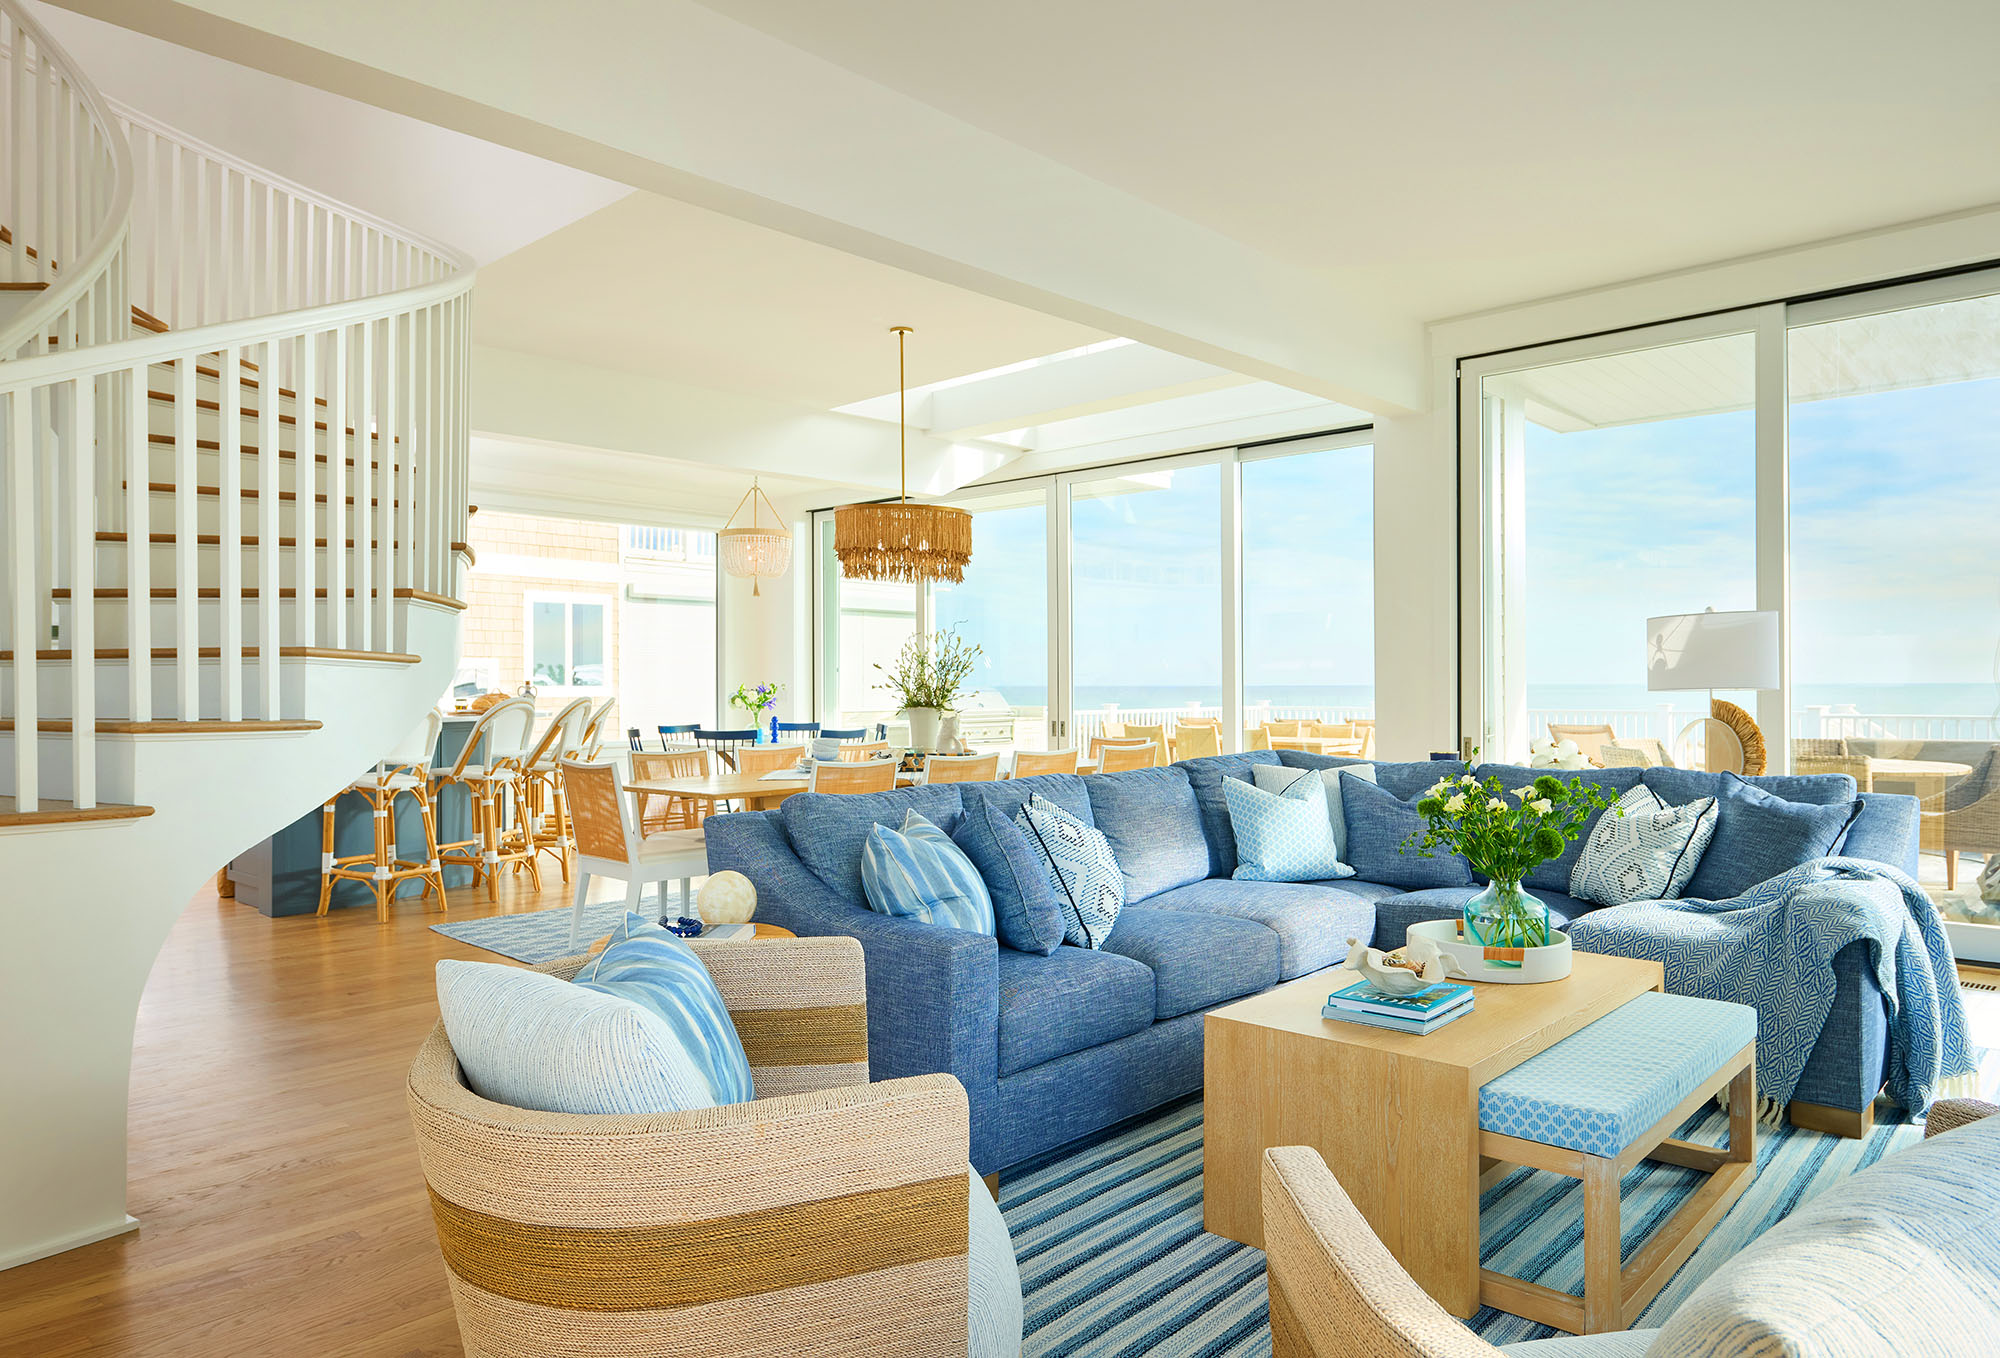
Case in point: The spiral staircase is the centerpiece of the house. The owners had considered tearing it out and rebuilding it somewhere else, but Simmons saw the beauty in the staircase. “It’s an architectural feature of the house,” she explains. She knew that with a lighter wood tone, a coat of paint, and new spindles, the staircase would be completely transformed and fit the aesthetic the client had in mind.
This was one of many ways Simmons could see what was there—a dark, outdated house—and envision the coastal beauty that it could become.
The scope of the project evolved. Although the initial idea was to tear down and rebuild, after collaborating with Simmons, the owners decided on a plan to replace the exterior shingles and make a few minor updates to the interior. Then they selected Rehoboth-based CRx Construction and expanded into a full remodel: new windows, an opened-up space, and renovations in the bathrooms and kitchen.
“As I developed the design, I kept the oceanfront setting front of mind, selecting light wood and painted finishes, rattan, and deeply comfortable seating to create an easy, livable atmosphere,” Simmons says.
The family has three children, and this was a vacation home, so family-friendly and low-maintenance were priorities, but that didn’t mean sacrificing polish, as Simmons explains. “The palette centered on medium-to-light blues layered with high-performance fabrics, Sunbrella, and other natural textiles,” she says.
Redesigning a vacation home can be challenging because it might not be nearby. “The clients’ primary home is in Bethesda, and as a busy young family, they did not have time to travel back and forth to Bethany for selections,” Simmons says.
To make it work, they did a lot of the consulting by phone and email. They also worked with vendors local to Maryland, including Atlas Marble & Tile and Gramaco. Simmons created detailed drawings for the bathroom and kitchen tile designs, and worked closely with job supervisors.
“Before deciding whether to tear down or remodel, consult experienced building and design professionals and seek more than one opinion. Experts can look beyond dated interiors and help identify a home’s potential, including how the existing space can be transformed.”
– Stephanie Simmons, Karen Renée Interior Design


INTERIOR DESIGNER: Stephanie Simmons, Karen Renée Interior Design
BUILDER: CRx Construction
TILE: Atlas Marble & Tile
WINDOW TREATMENTS: Interiors by Joanne
PAINT: Benjamin Moore – Overall color: Chantilly Lace; Primary Bath: Blue Veil; Front Door: Newburyport Blue
© Annapolis Home Magazine
Vol. 17, No. 5 2026