- © 2026 Annapolis Home Magazine
- All Rights Reserved

We invited design professionals to choose a room they’ve designed that they particularly love—or one that has become a favorite of ours.
The idea is to slow down and look closely at one space, from the floor plan and color palette to the fabrics, wood, furnishings, and all the small details that bring it together. – AHM Editors
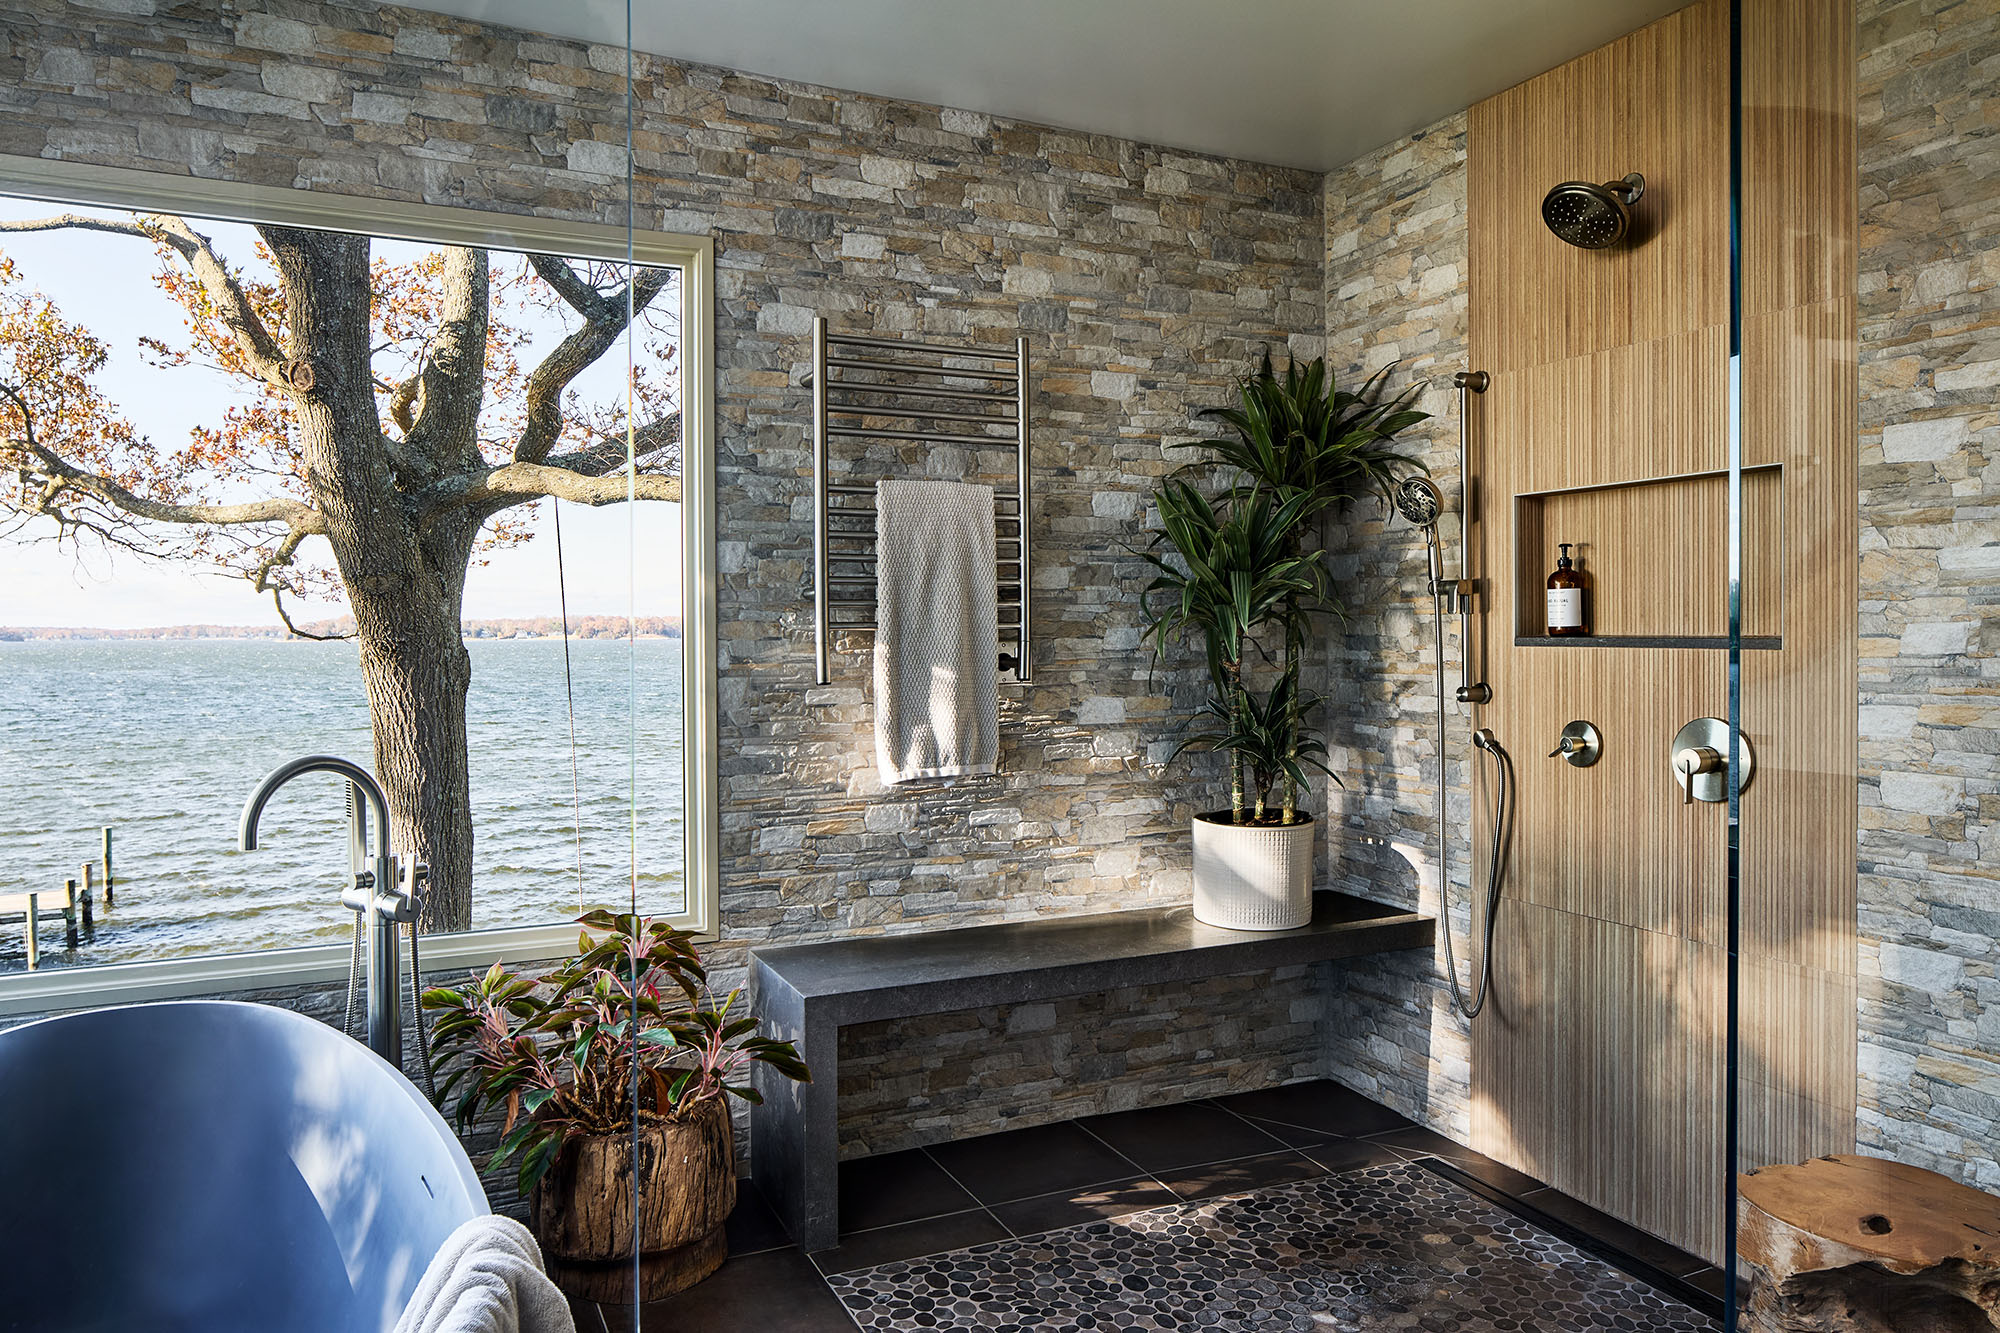
One of my favorite rooms to design is this Primary Bathroom, transformed from a dark, dated space into a retreat that celebrates its setting overlooking the Severn River.
The transformation began with the windows. Casements were replaced with expansive fixed-glass panels, flooding the room with light and opening the space to the river. The former separate tub and shower became a walk-in wet room, creating a spa-like environment where routines feel more like moments of escape.
Porcelain surfaces mimic stacked stone, slate, and warm wood, delivering the beauty of natural materials with durability and ease of maintenance. Quartz countertops resemble concrete, petrified wood mirror frames add warmth, and cast-resin sconces create a glow.
Even the soaking tub became an opportunity for problem-solving. When a cast-concrete tub proved impractical, a cast-resin alternative captured the handcrafted aesthetic without structural modifications.
The result is a space that feels like a bright sanctuary, where the beauty of the river, the materials, and the design transform rituals into an experience.
Interior Designer: Lisa Tullai, Annapolis Interiors, www.annapolisinteriors.com
Builder: Scott Blackketter, Blackketter Craftsmen, Inc.
Cabinetry: Kitchen Encounters
Stone and Tile: In Home Stone
Photography: Stacy Zarin Goldberg
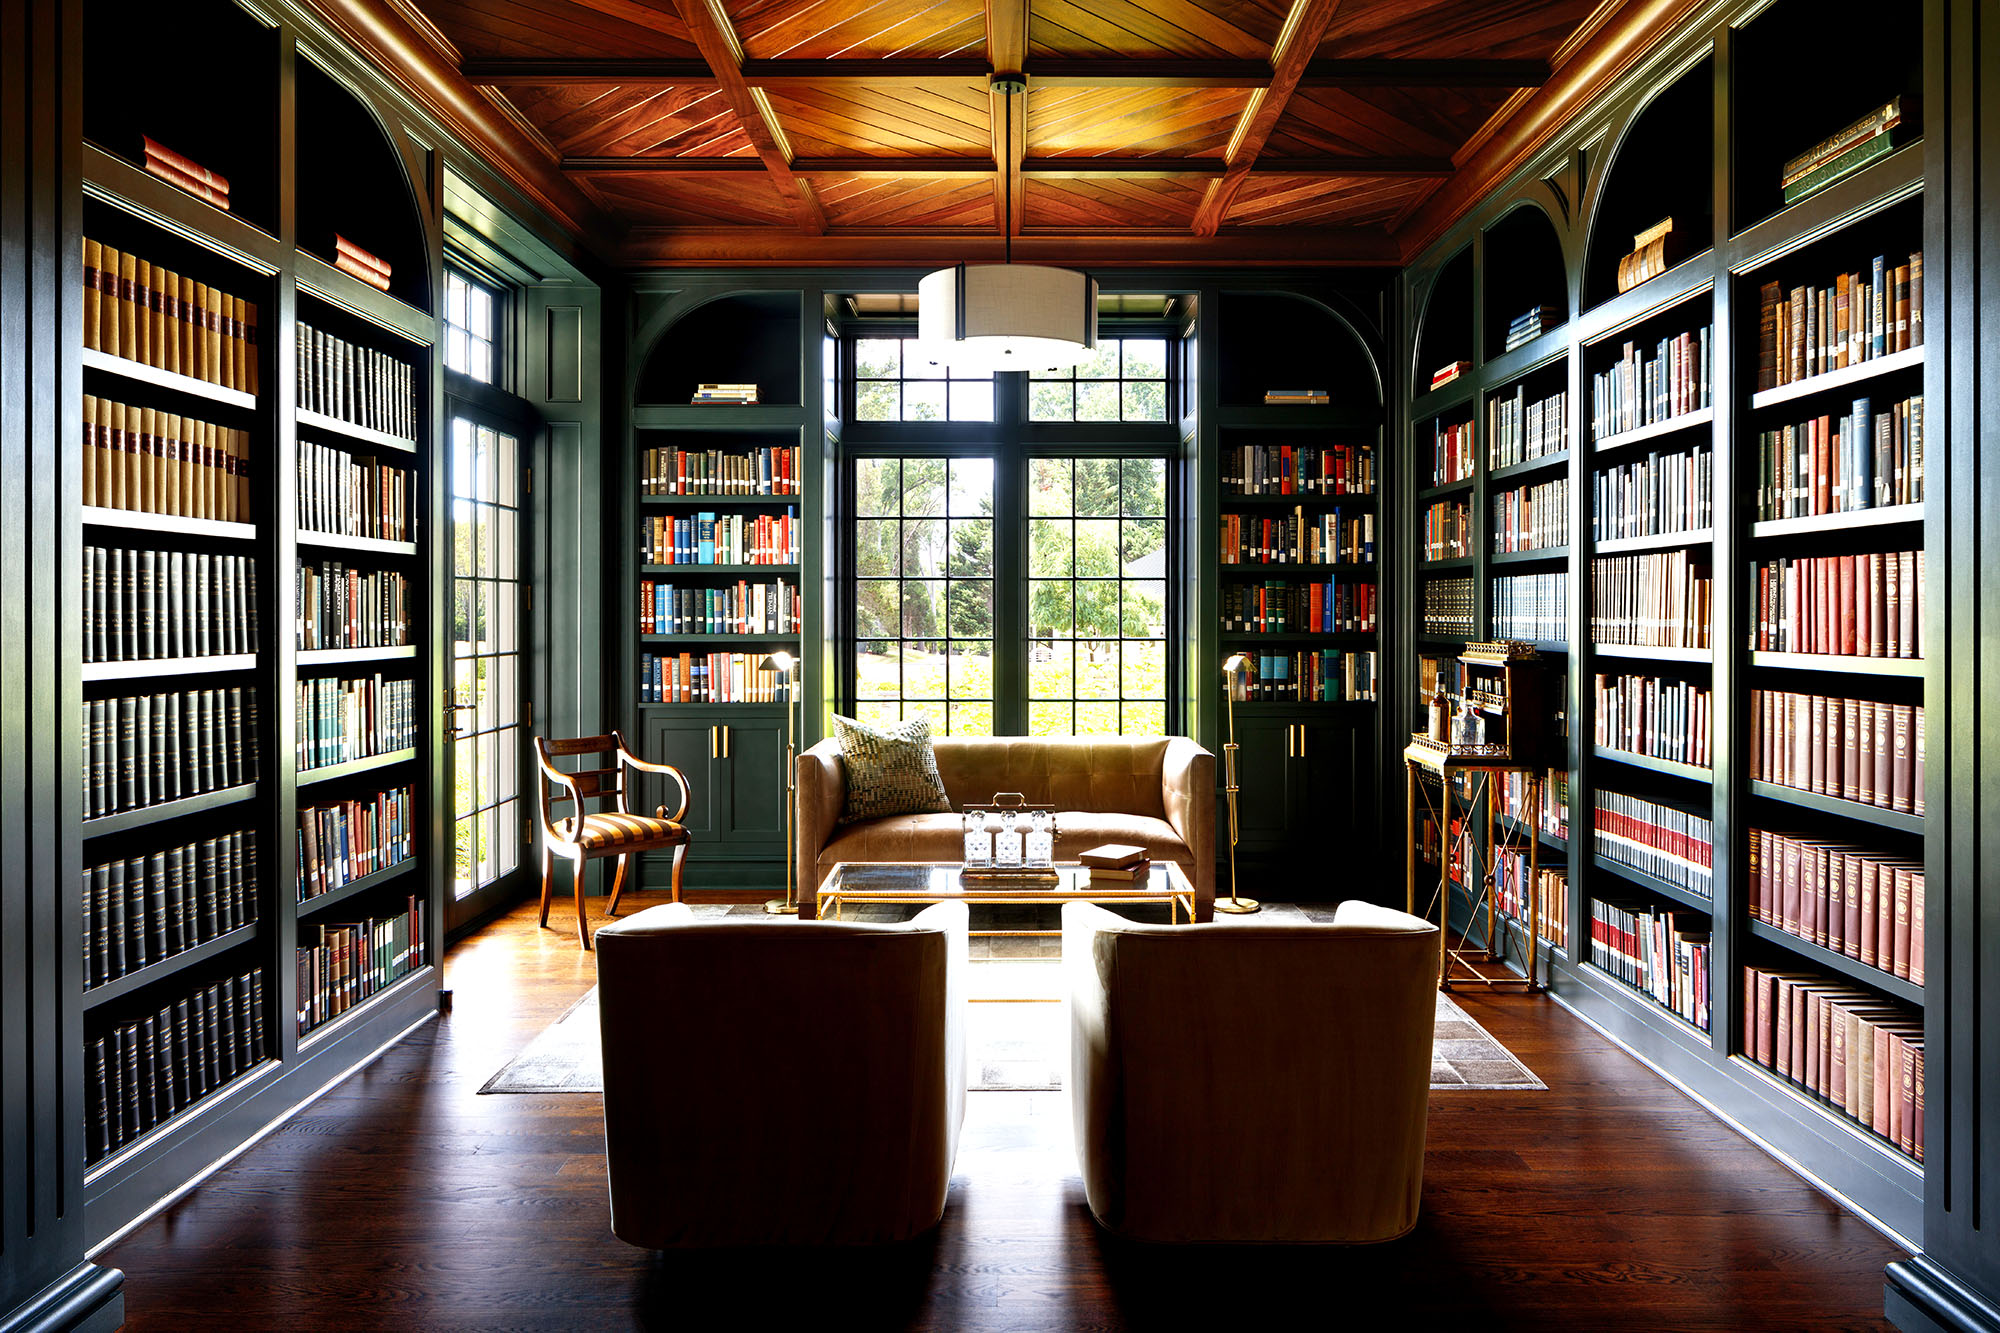
The front-to-back library in this custom Mount Vernon home has a direct connection to the outside with porches on both ends. The refined space is dark, so it was important to bring in natural light with abundant windows. Since the owners had a significant number of books to display, Rill Architects lined the walls with custom built-in bookshelves painted in Farrow & Ball’s Studio Green. They selected most of the furnishings and also designed the trim work and the mahogany ceiling detailing to enhance the cool club look and feel of the space. The white oak flooring is stained darker for a more traditional finish.
Architect: Jim Rill, AIA, and James Murray, AIA, Rill Architects, www.rillarchitects.com
Builder: Thorsen Construction
Interior Designers: Jim Rill and Cara Medeiros, Rill Architects; Courtney Cox, Courtney Cox Interiors
Light Fixtures: Visual Comfort
Paint: Farrow & Ball Studio Green
Photography: Jennifer Hughes
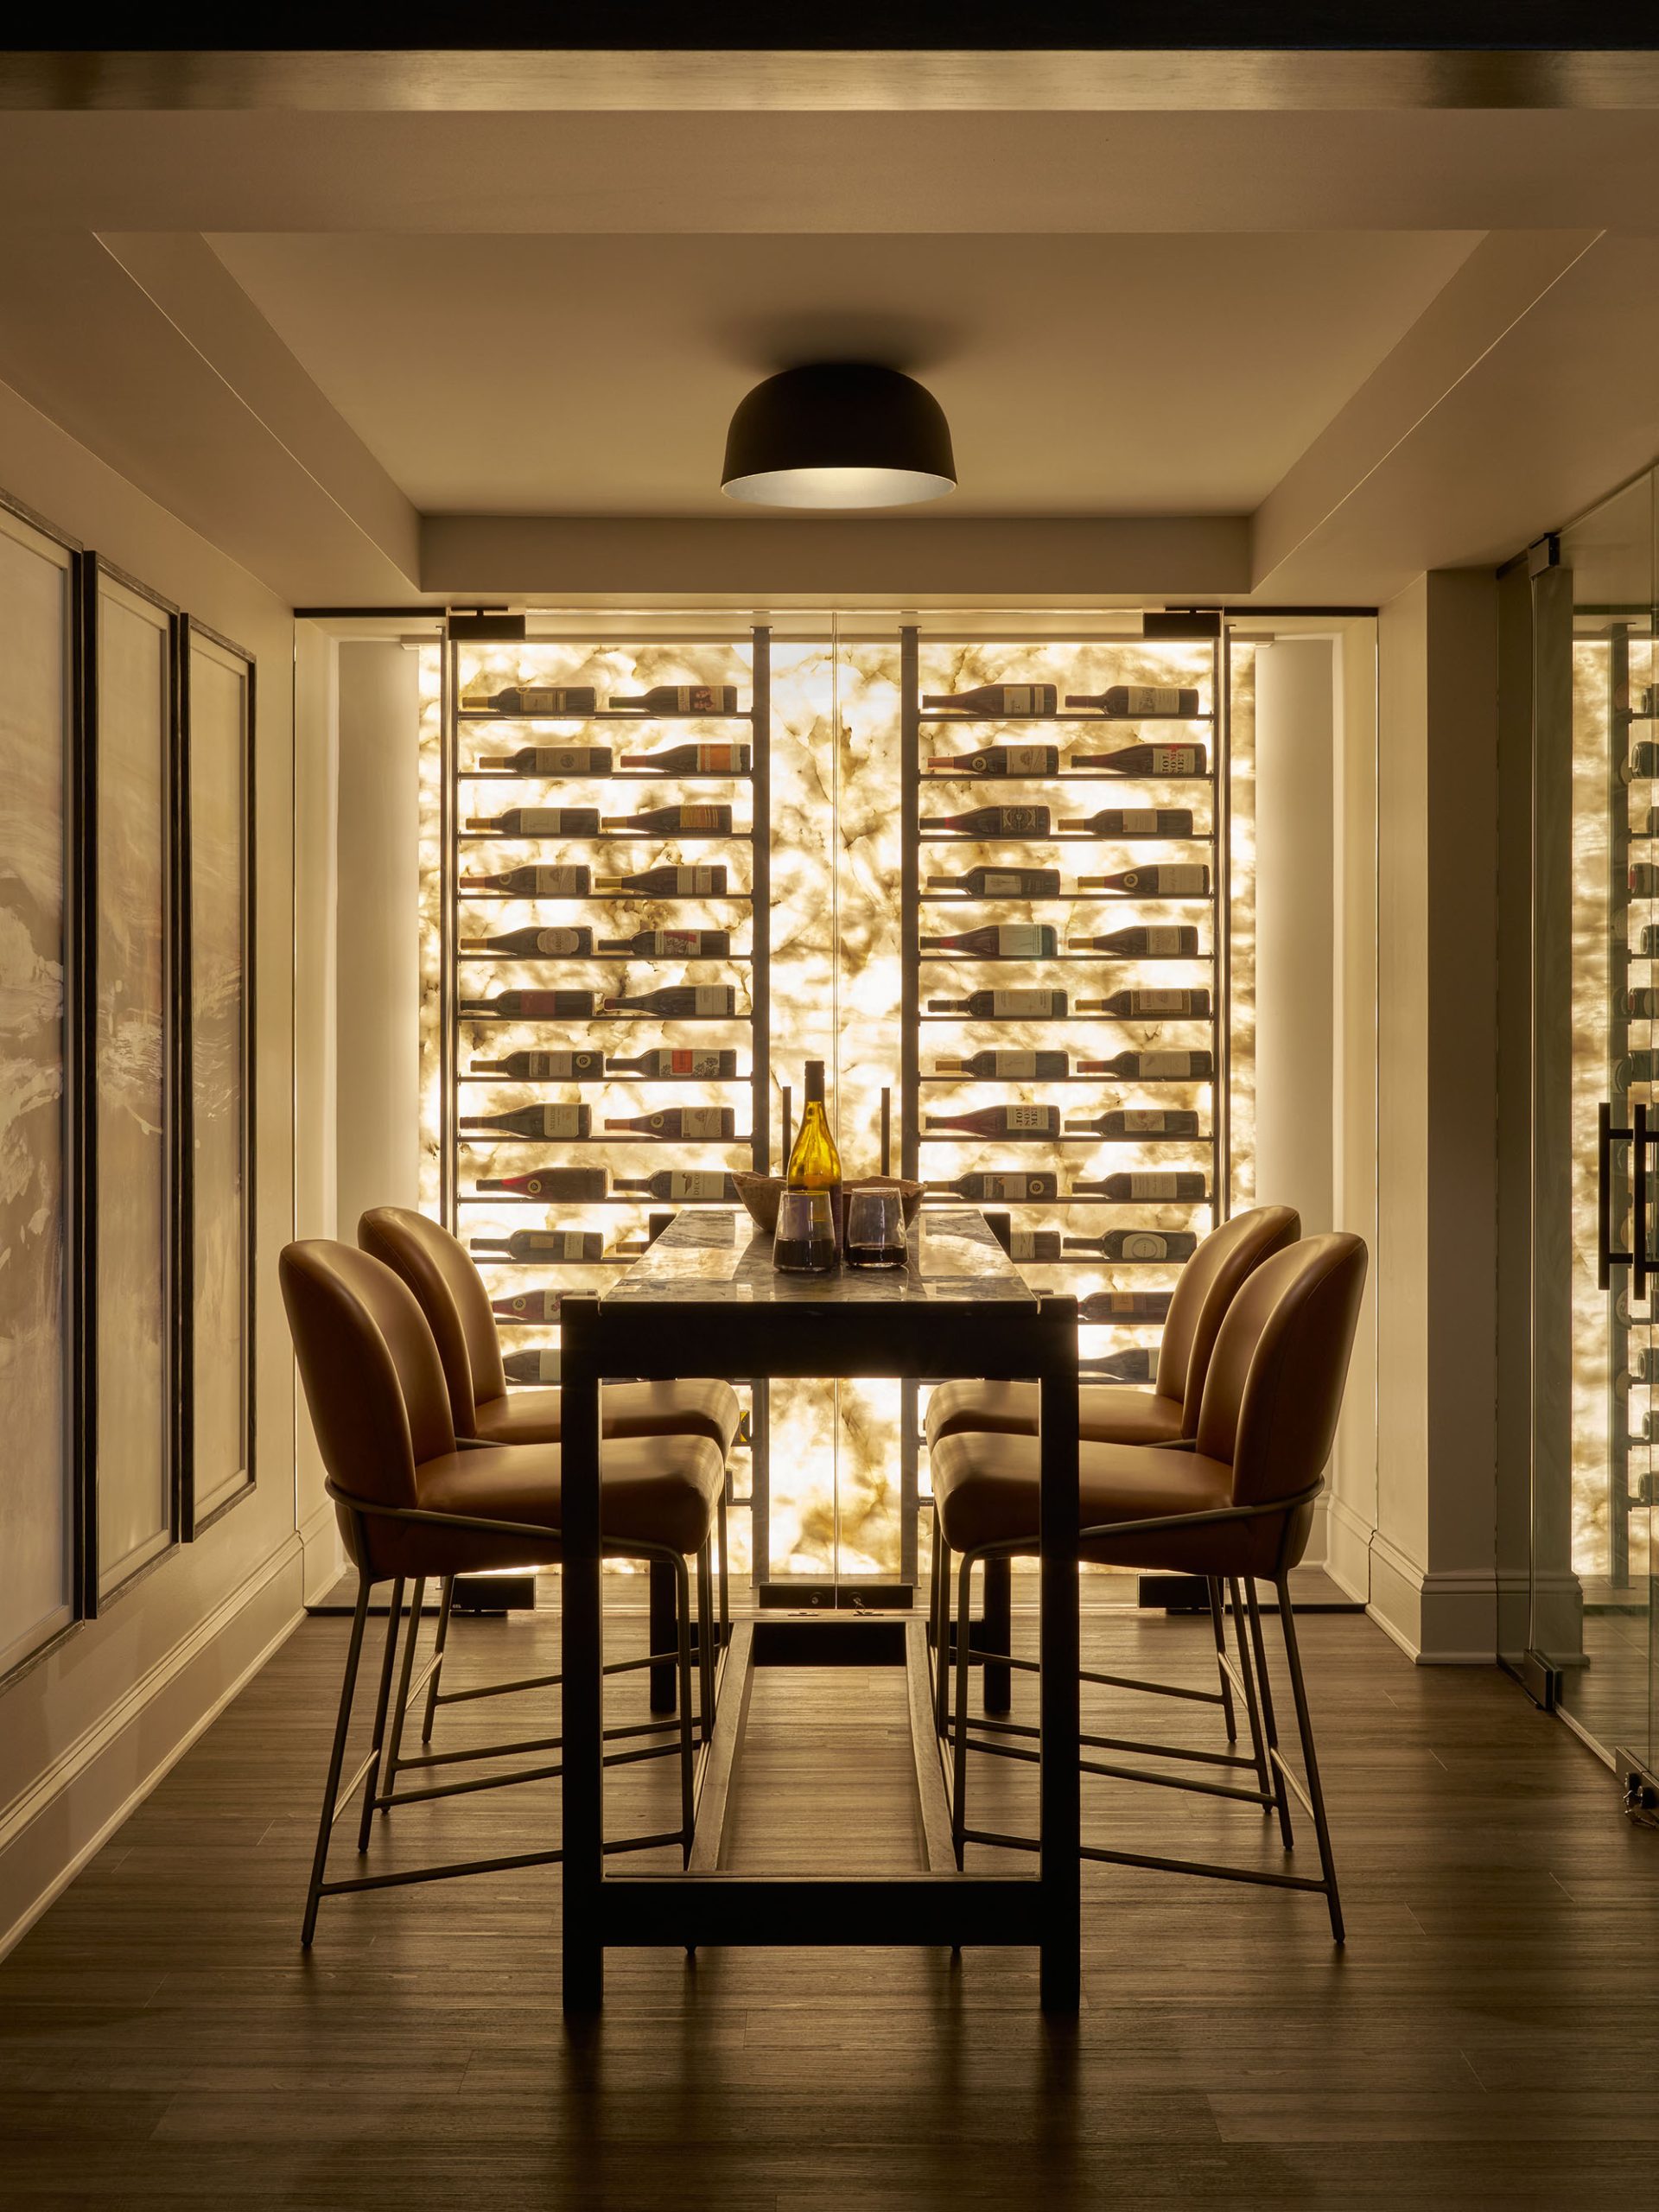
At the heart of this Owings Mills renovation is a custom wine room designed to be as visually striking as it is functional. More than a place for wine storage, the space was conceived as an architectural focal point that brings warmth, atmosphere, and a sense of occasion to the lower level.
An illuminated quartzite feature wall serves as the centerpiece. Backlit to reveal the stone’s natural veining and translucency, it creates a dramatic glow that adds depth and dimension while highlighting the beauty of the material itself.
Custom wine storage was integrated into the design to showcase the collection while maintaining a clean, sophisticated aesthetic. Layered architectural and accent lighting further enhances the room, balancing practical illumination with ambiance.
The result is a refined, intimate wine room that transforms wine storage into a distinctive design feature and an inviting destination for entertaining.
Interior Designer: Stephanie Twarowski, Gramophone Design Build, www.gramophonedesignbuild.com
Electrical: Gramophone Electrical Team
Quartzite Slab: Fabricated and installed by Classic Granite & Marble
Glass Enclosure: Fabricated and installed by Mirror Crafters
Photography: Brian Distad
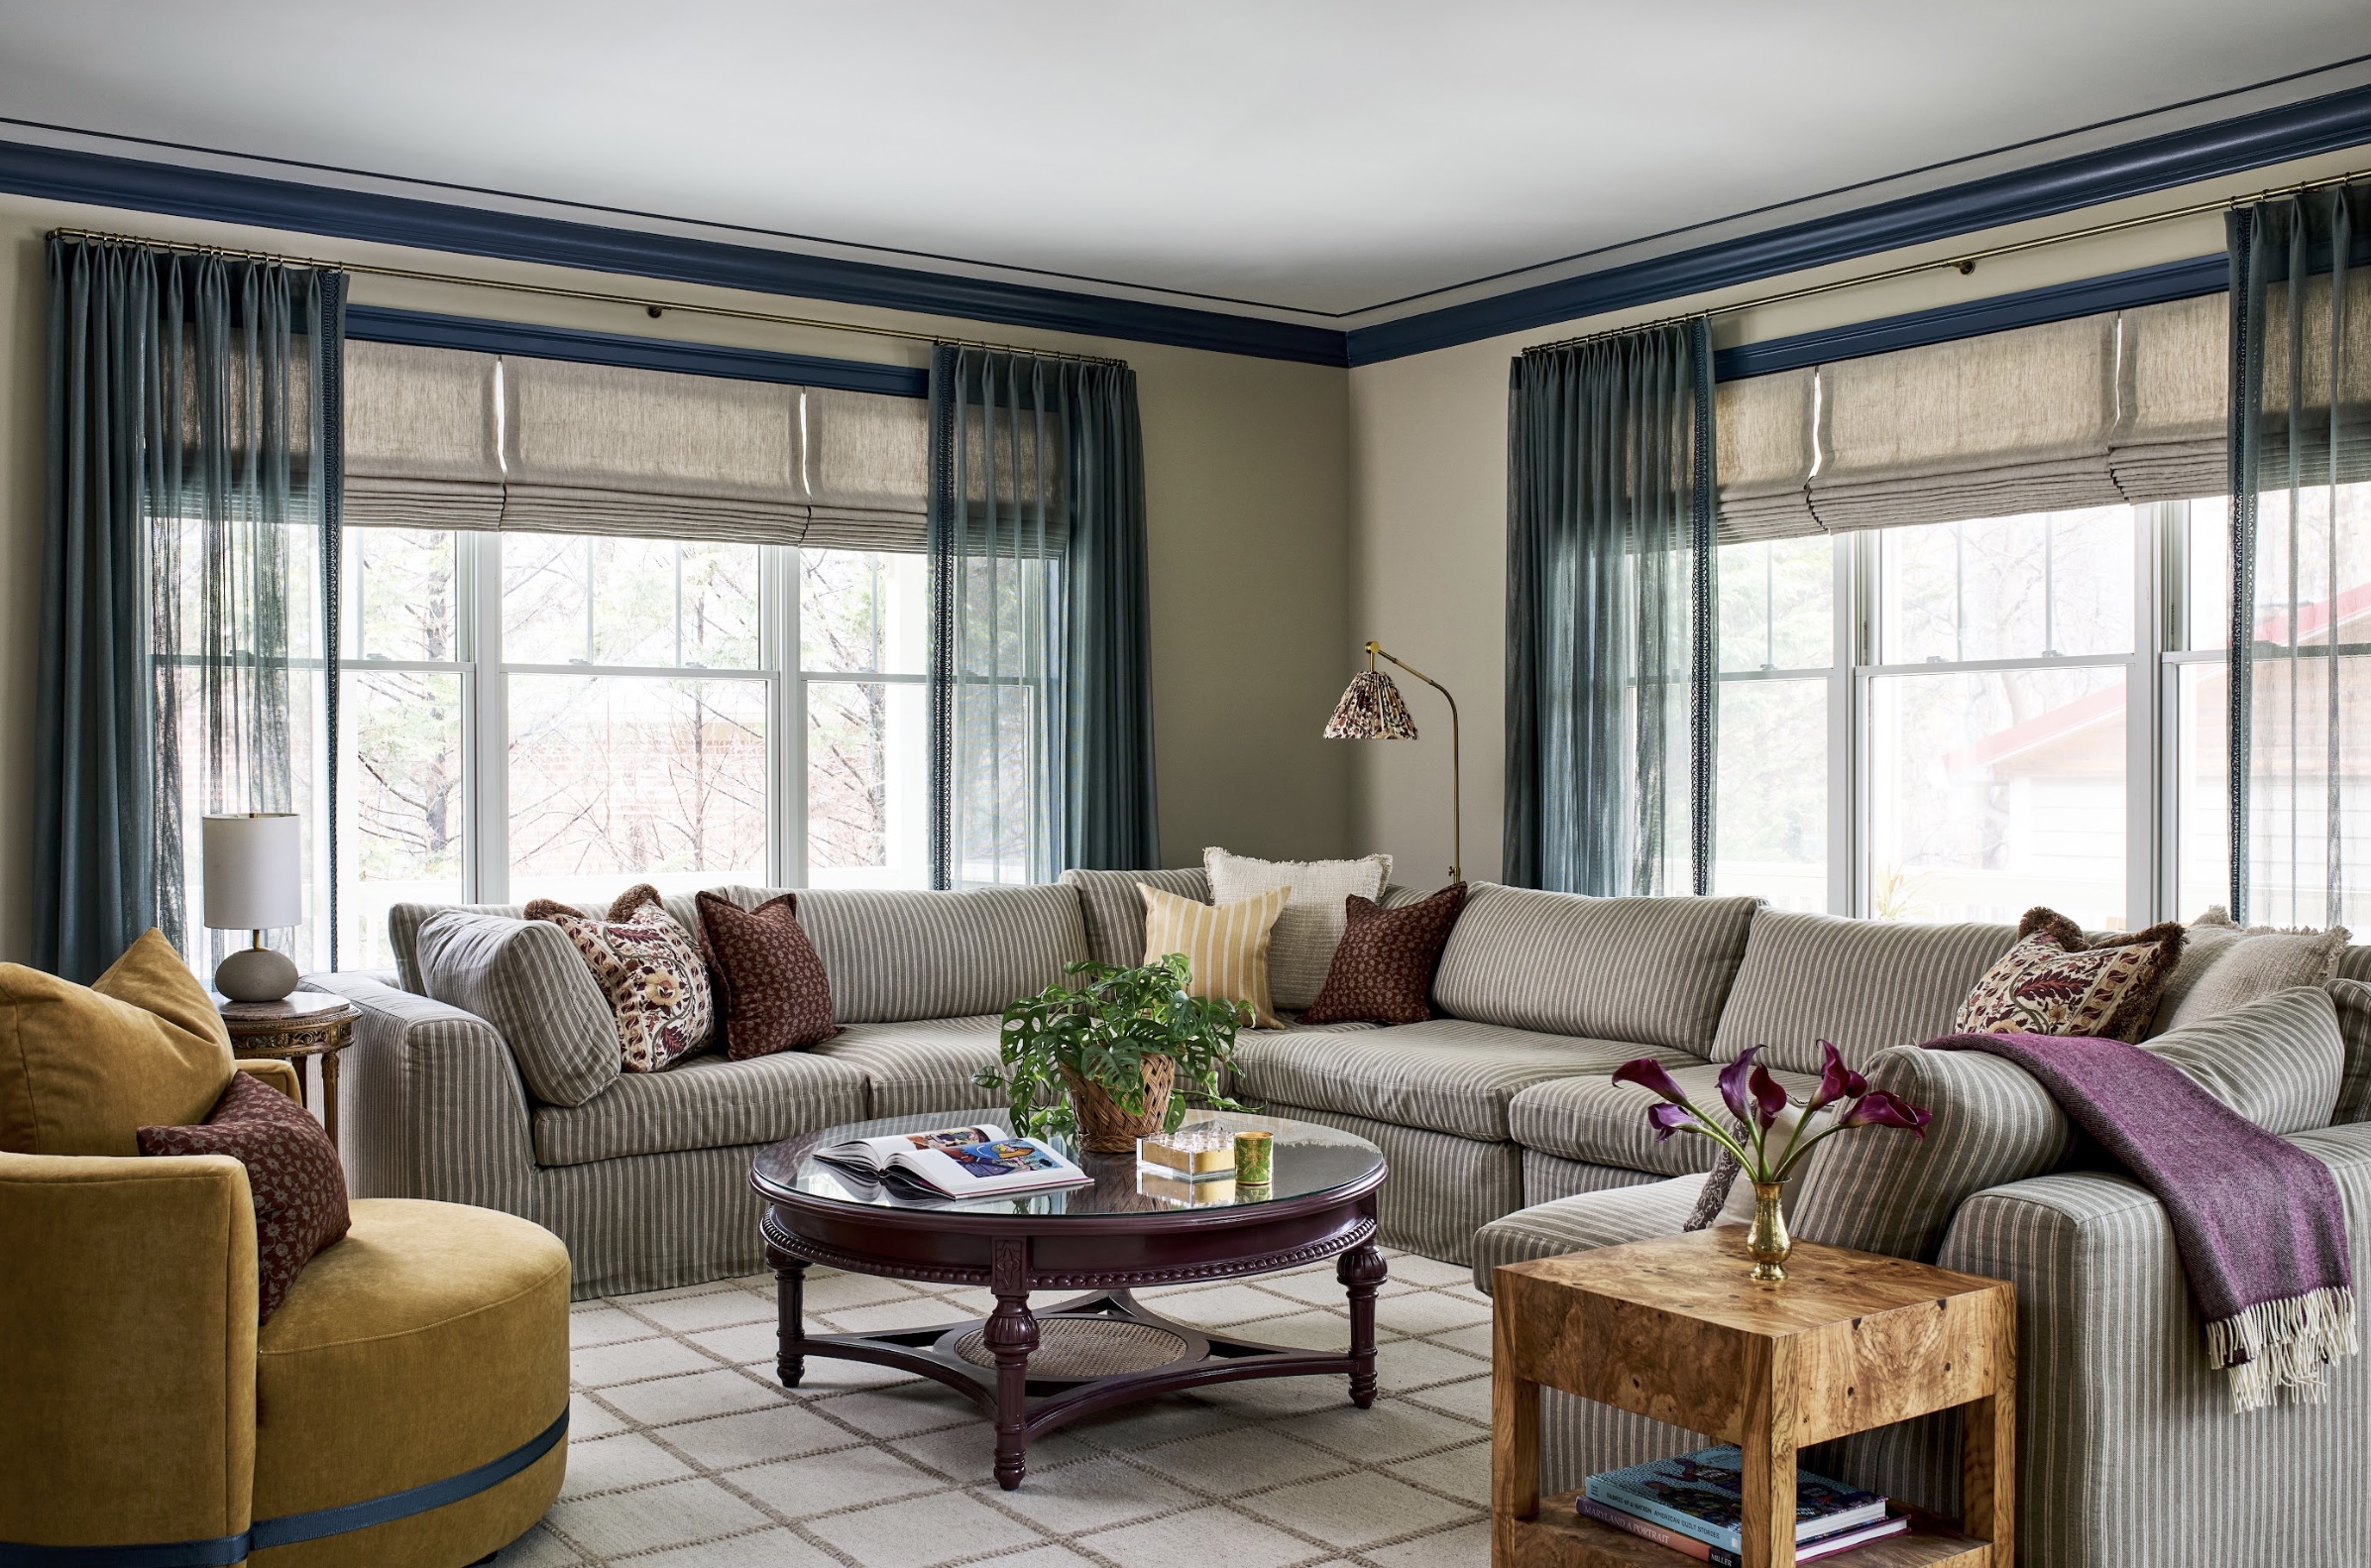
This living room perfectly reflects the way we approach design: creating spaces that feel timeless, personal, and meant to be lived in. Rather than relying on trends, we focused on layering classic elements with unexpected, personal color and texture. The blue-green trim adds architectural definition, while the striped upholstery, warm wood accents, and collected textiles create balance and warmth. We selected every material with everyday life in mind, from the highly durable performance fabrics to the family-friendly rug that can stand up to children and dogs without sacrificing style. Located just off the kitchen, this room naturally becomes the heart of the home, inviting conversation, entertaining, and the inevitable overflow of family and friends. My favorite rooms are never the ones that feel too precious; they’re the ones where people gather, coffee tables fill with books, and every corner tells part of the homeowner’s story. To me, great design isn’t about perfection—it’s about creating a home that feels effortlessly welcoming, beautifully functional, and uniquely yours.
Interior Designer: Amanda Chando, Details and Design, www.detailsanddesign.com
Builder: Parker Wren
Carpet: Annapolis Carpet & Flooring America
Drapes: Custom, using Romo Fabric
Roman Shades: Fabricut
Sofa: Custom, Cisco Home
Trim Paint: Farrow & Ball Wine Dark
Wall Paint: Farrow & Ball Drop Cloth
Photography: Stacy Zarin Goldberg
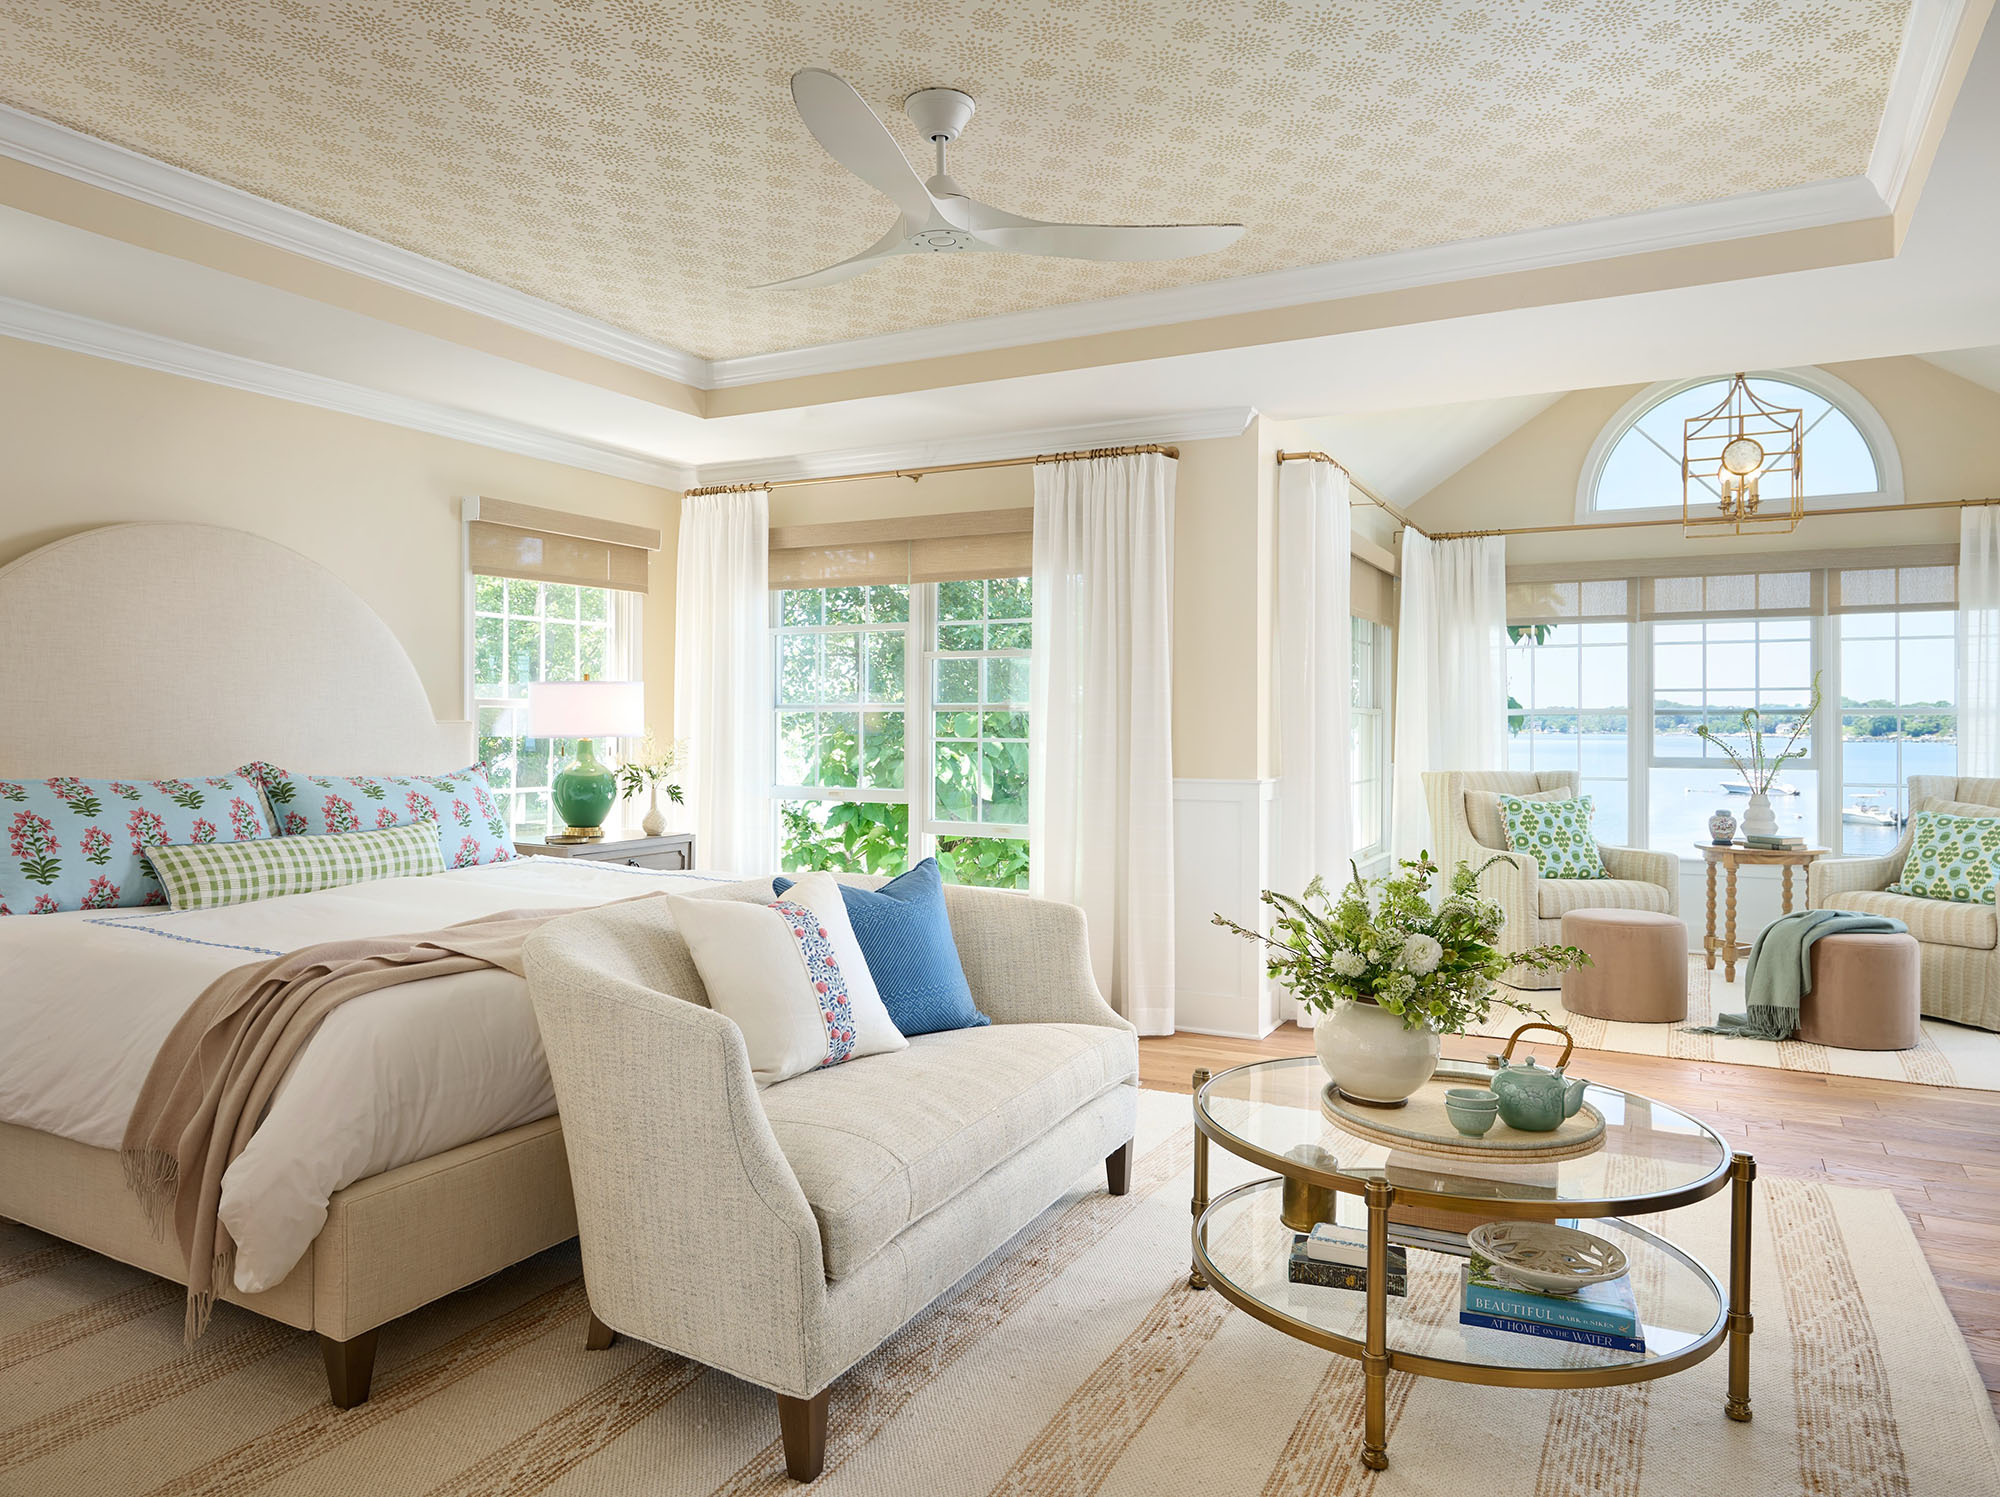
This bedroom offers far more than a place to sleep; it is a serene retreat where our client can relax, read, and enjoy the beautiful waterfront view. The generous space was arranged to create distinct sleeping and sitting areas that feel connected yet serve different purposes.
Custom built-in clothing storage adds function while maintaining a clean, tailored appearance. One of our favorite design details is the subtly patterned wallpaper on the tray ceiling, which draws the eye upward and brings softness, texture, and an unexpected layer of interest to the room.
The furnishings and finishes were selected to create a relaxed coastal feeling without being overly themed. A warm neutral palette is enlivened with soft blues, fresh greens, and delicate floral patterns, while natural wood, layered textiles, and graceful silhouettes make the room feel comfortable and collected.
Most of all, we love how the room supports everyday life. It is restful at night, uplifting in the morning, and provides a peaceful place to sit together and appreciate the ever-changing view of the water.
Interior Designers: Melissa McLay & Stephanie Murphy, Melissa McLay Interiors, www.melissamclayinteriors.com
Builder: Kevin Shoop, Complete Home Care
Rugs: Schumacher
Sofa: Lee Industries with Lee Jofa fabric
Pillow Fabrics: Serena Duncan and Raoul Textiles
Stylist: Giulietta Pinna, Limonata Creative Consulting
Photography: Matt Dandy
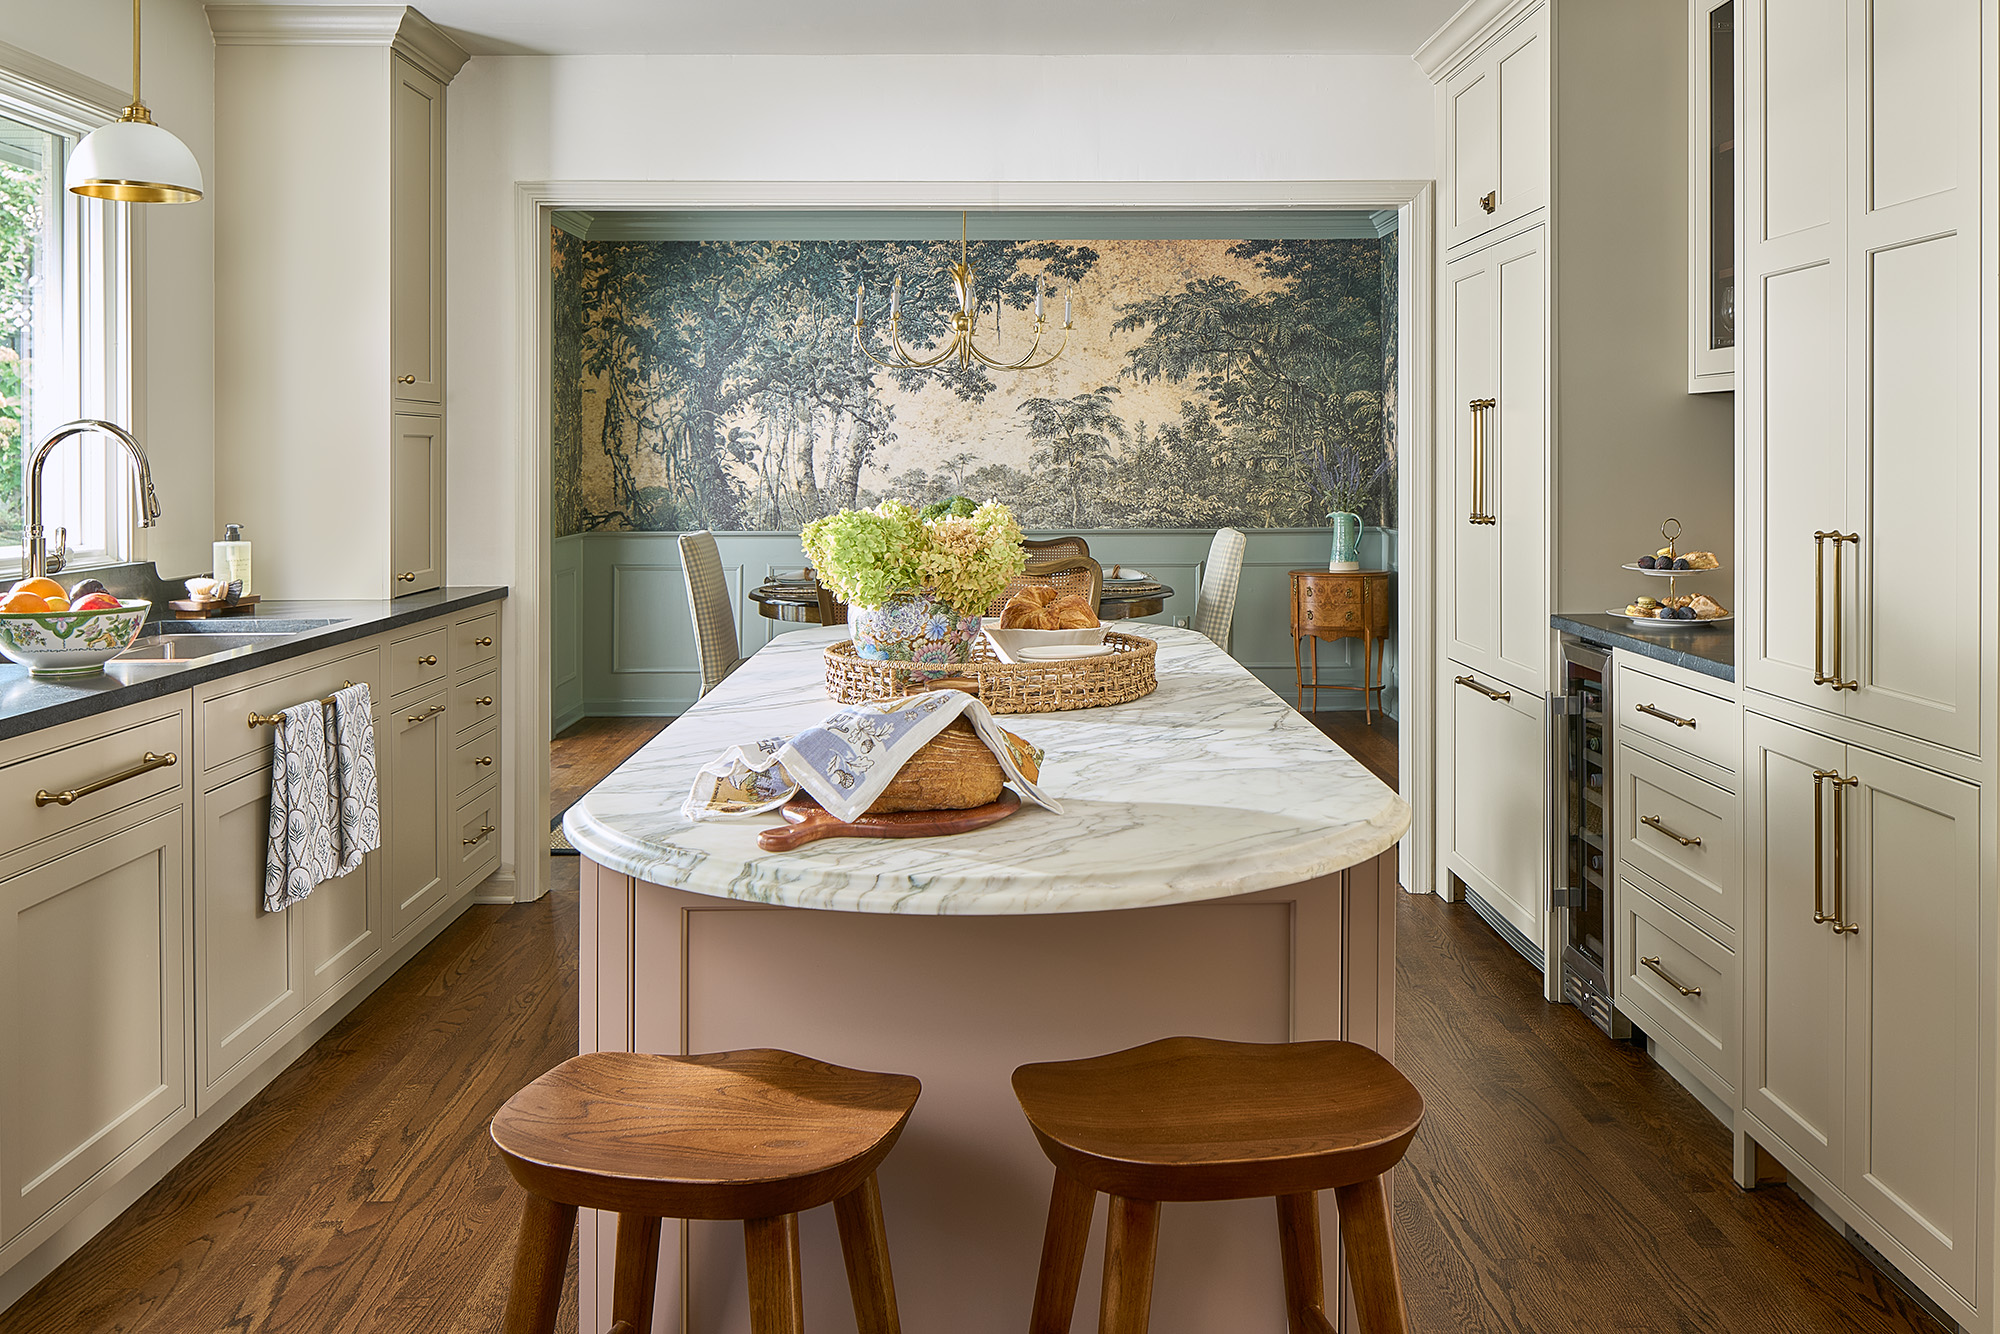
This Annapolis kitchen’s most beautiful moments grew directly from challenges related to how the family lives and gathers. The original layout created a bottleneck during busy mornings and parties, so we rethought the room around movement and the views experienced along the way. A pill-shaped island and generous opening into the dining room have brought a new sense of fluidity, making the entire space feel larger without adding a single square foot. Guests are naturally drawn around the curve of the island and toward the bold yet serene wallpaper beyond. Honed marble, softly painted cabinetry, and traditional details bring warmth and beauty that almost make you forget you’re in the hardest-working room in the house.
Interior Designer: Victoria Snelgrove, Wisteria Interiors, www.wisteriainteriors.com
Stone: Atlas Stone Fabricators
Appliances: ADU
Custom Range Hood: Joe McHugh Furniture
Photography: Brian Distad
© Annapolis Home Magazine
Vol. 17, No. 5 2026