- © 2026 Annapolis Home Magazine
- All Rights Reserved

by Dylan Roche
Photography by Matthew Dandy
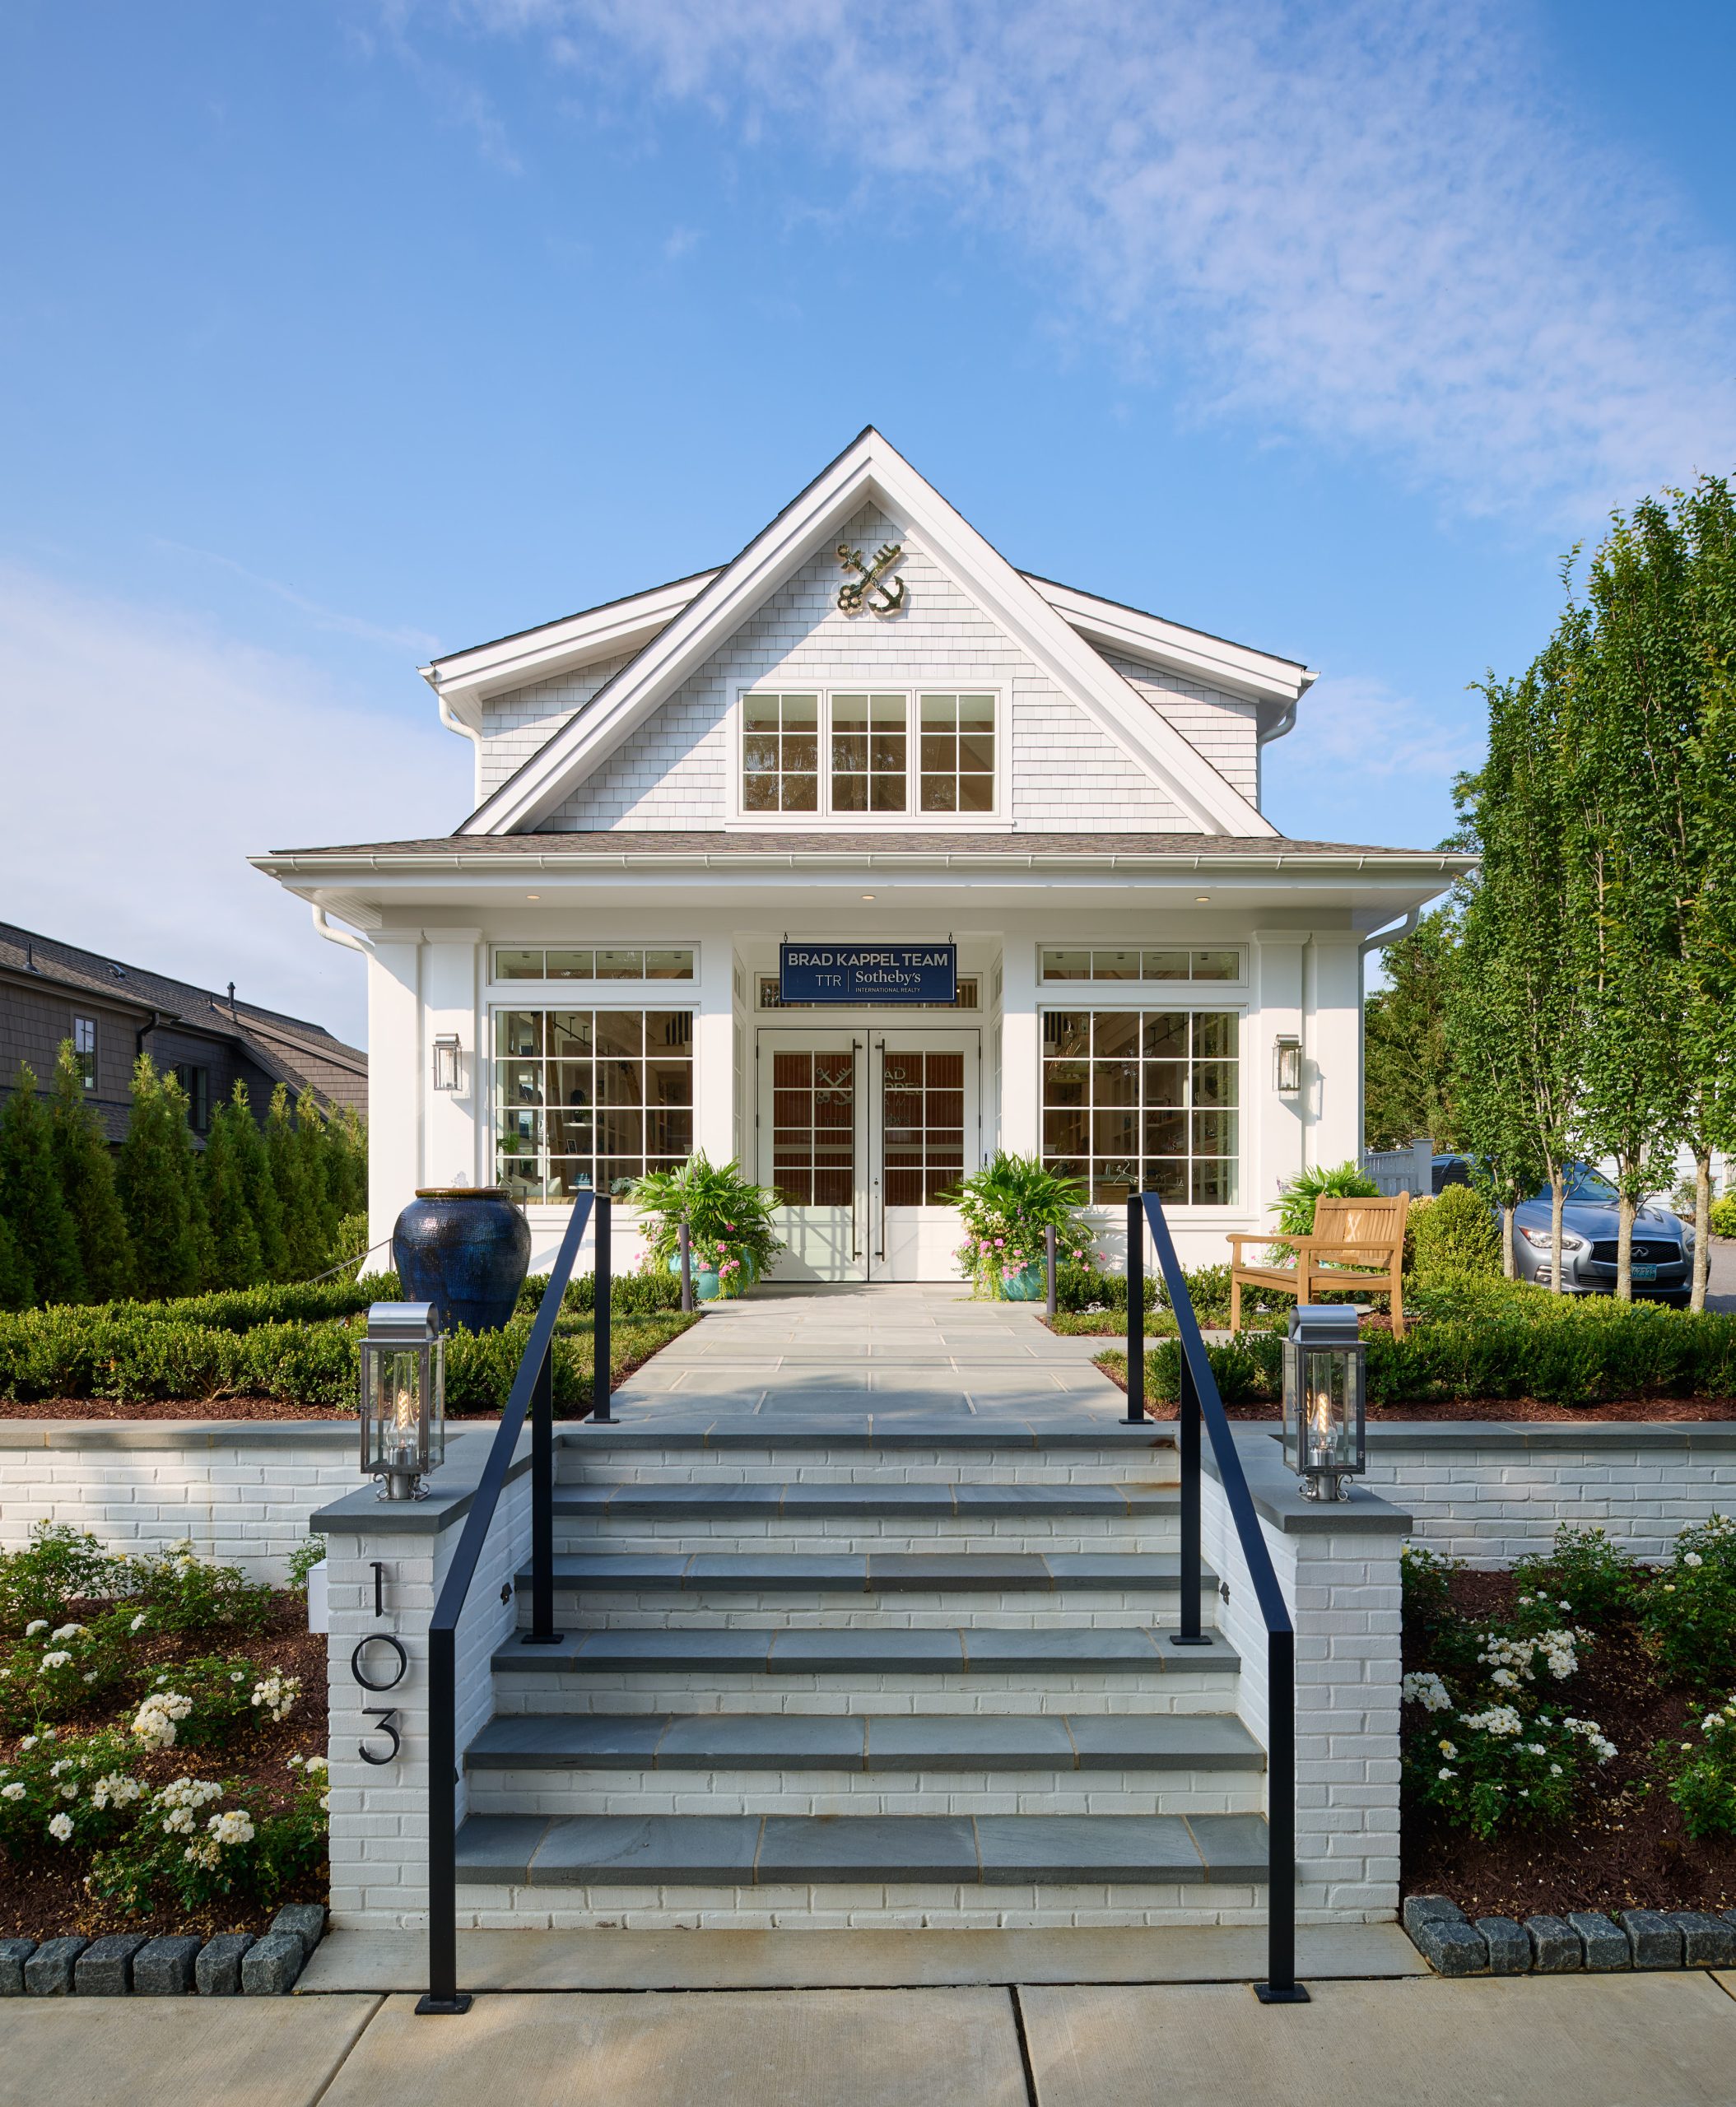
Commercial interiors usually follow a nonverbal code of aesthetics. They may be sleek and attractive or professional and utilitarian, but ultimately, most are impersonal. They contrast greatly with the ambiance and level of finish one experiences in a yacht club or a fine home. For Brad Kappel of Sotheby’s International Realty, renovating an office on bustling Annapolis Street in charming West Annapolis meant an opportunity to combine the best of both worlds.
“A lot of offices, unfortunately, in real estate, are very cold and they don’t have anything in them that represents what you sell. They’re just a physical office space like you would see in any office building,” he says. Instead, his new office space, opened in spring 2026, is what he describes as “a super high-end boutique luxury real estate office”—one that’s modeled after the feel of a yacht club, a theme that fits perfectly with his specialty focus on waterfront properties.
From the very beginning, the property seemed destined to be homier than most commercial spaces. Before Kappel acquired the location, a business owner bought an old house intending to turn it into a retail boutique selling home goods, with shingle-style architecture and high-quality materials “you wouldn’t see in a typical commercial space,” Kappel says.
However, when the business owner abandoned his project, the property went back on the market, and Kappel seized the opportunity to buy it and turn it into a flagship office that would reflect his brand. The shingle-style building—designed by Hammond Wilson Architects and built by Bayview Builders—blends perfectly with the rest of West Street, where families walking strollers pass by, and business professionals take advantage of popular lunch spots or coffee shops. “This is where
I think the future is in Annapolis for professional services,” Kappel observes.
When Kappel acquired the building, it had a wide-open sales floor conducive to retail and a pre-built mezzanine. He hired Leo Wilson and Andrew Fishback of Hammond Wilson Architects to reconceive the entire interior. Mueller Homes came on board the project as the general contractor, along with Annie Witkus of Ella Lee Interiors.
Kappel shared his vision for the brand with the team. As Paul Mueller Jr., president of Mueller Homes, put it, “He really wanted to create something that feels like the product he’s selling to clients.” That product? A home well suited to the kind of coastal, upscale lifestyle Annapolitans enjoy.
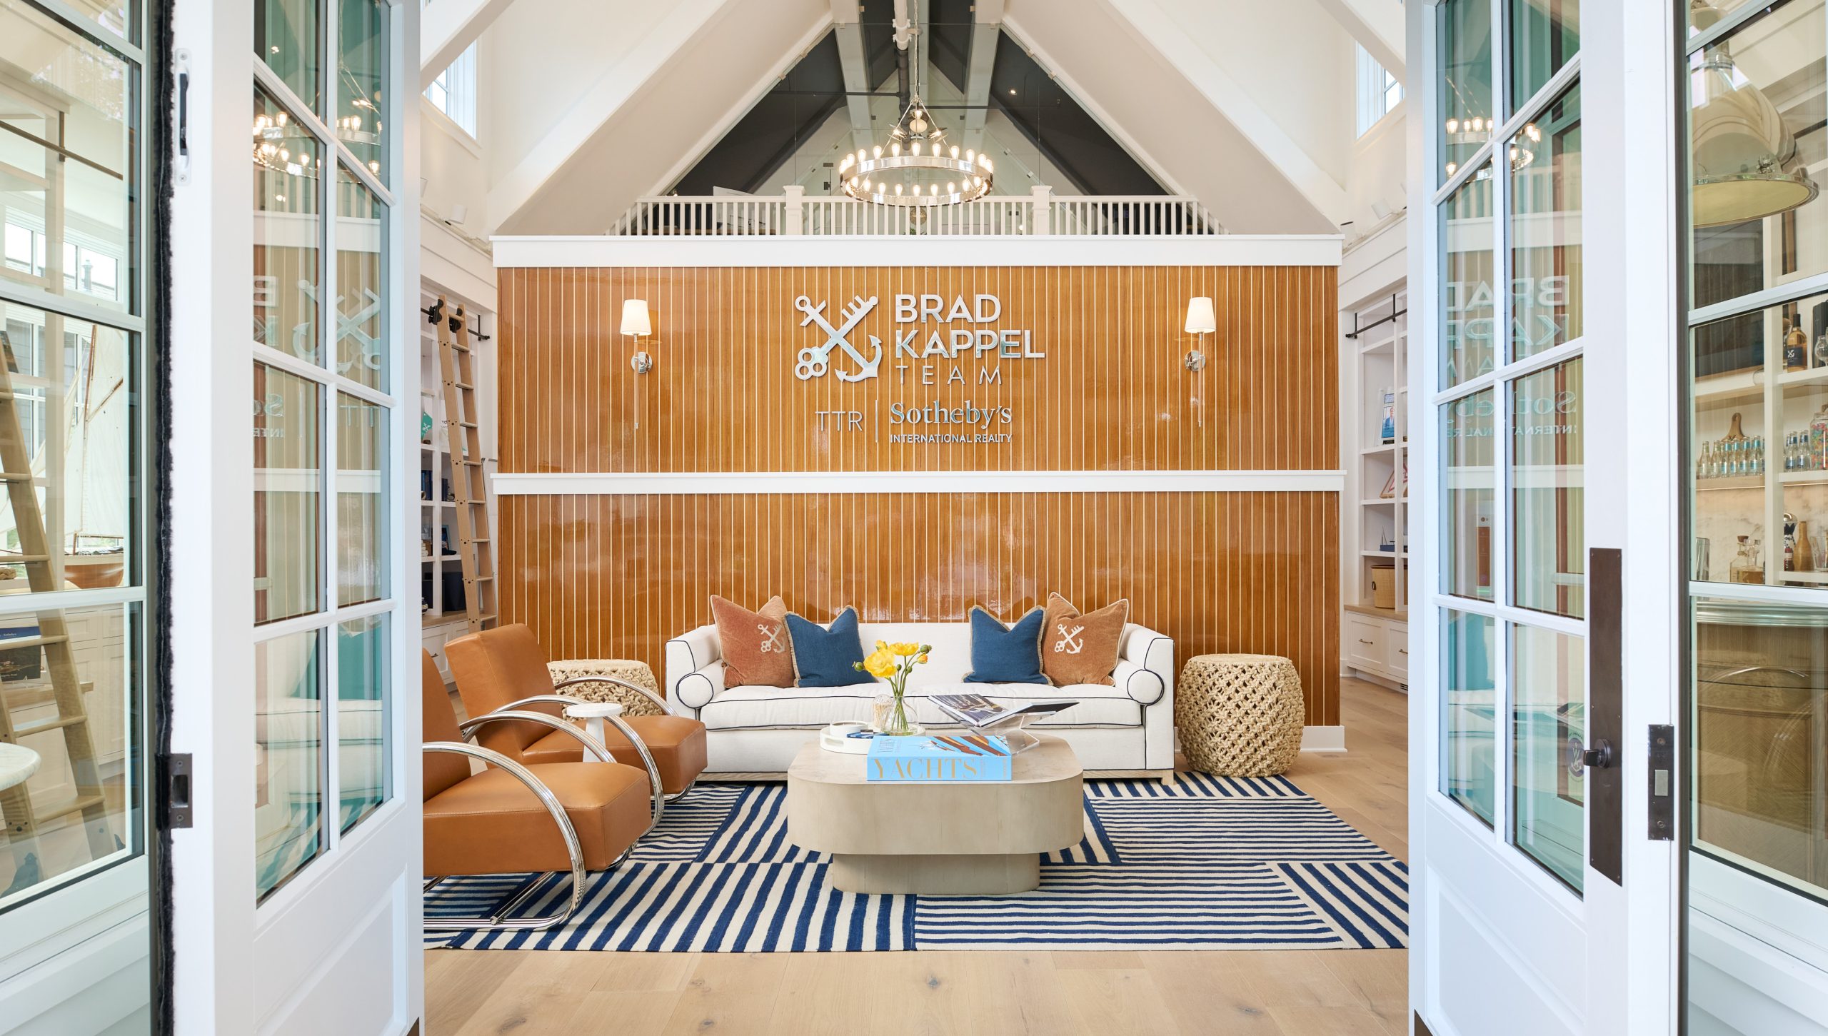
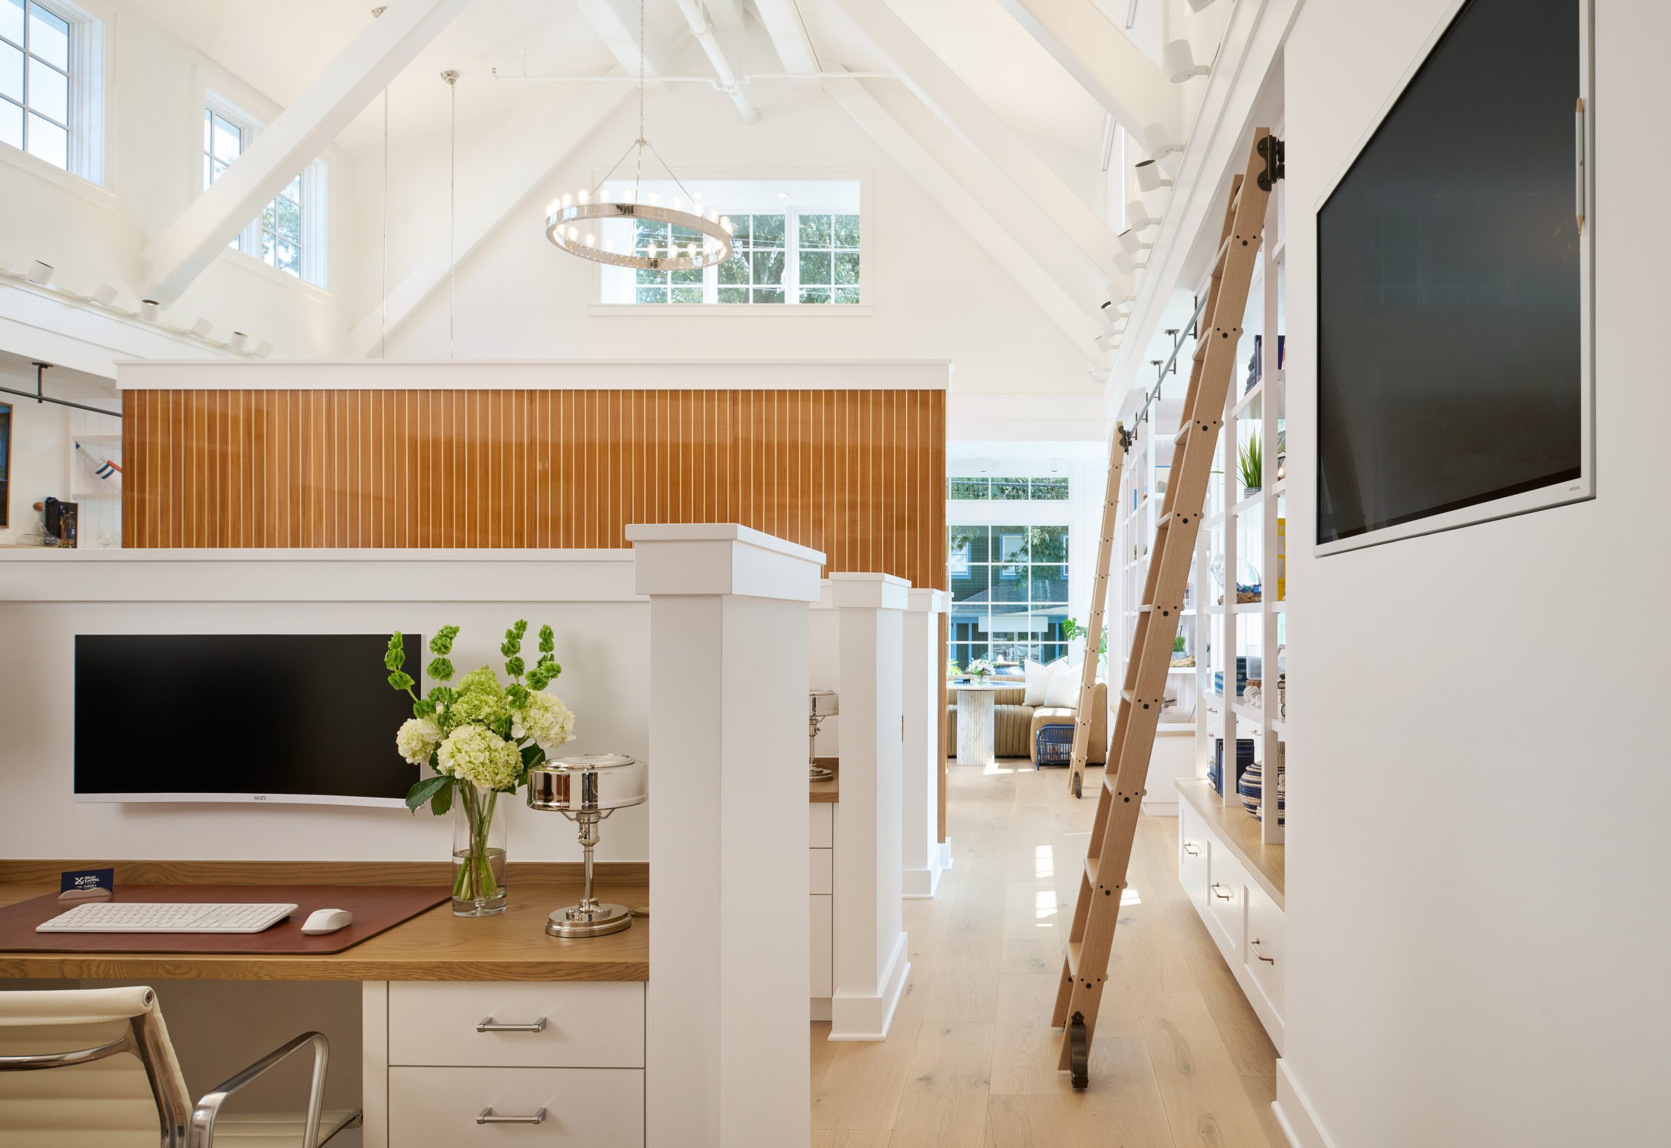
The experience starts outside. McHale Landscape Design transformed the space around the building with a welcoming patio, a fountain, trees, stylish lantern lighting, and black marble cobble curbing. Through the front doors, the office space greets visitors with a teak-and-holly accent wall featuring the Brad Kappel Team logo. The wood, shipped in from Canada, has the rich nautical gleam one observes on immaculate yachts in “Bristol condition.” Hand-sanded and finished five distinct times to get just the right look, the wood creates the perfect first impression for the office, according to Jesse Price, head of construction with Mueller Homes, who served as the build’s project manager. “That wall was initially just going to be painted trim, but giving it that sheen changed everything and really gives off the yacht feeling Brad wanted,” he explains.
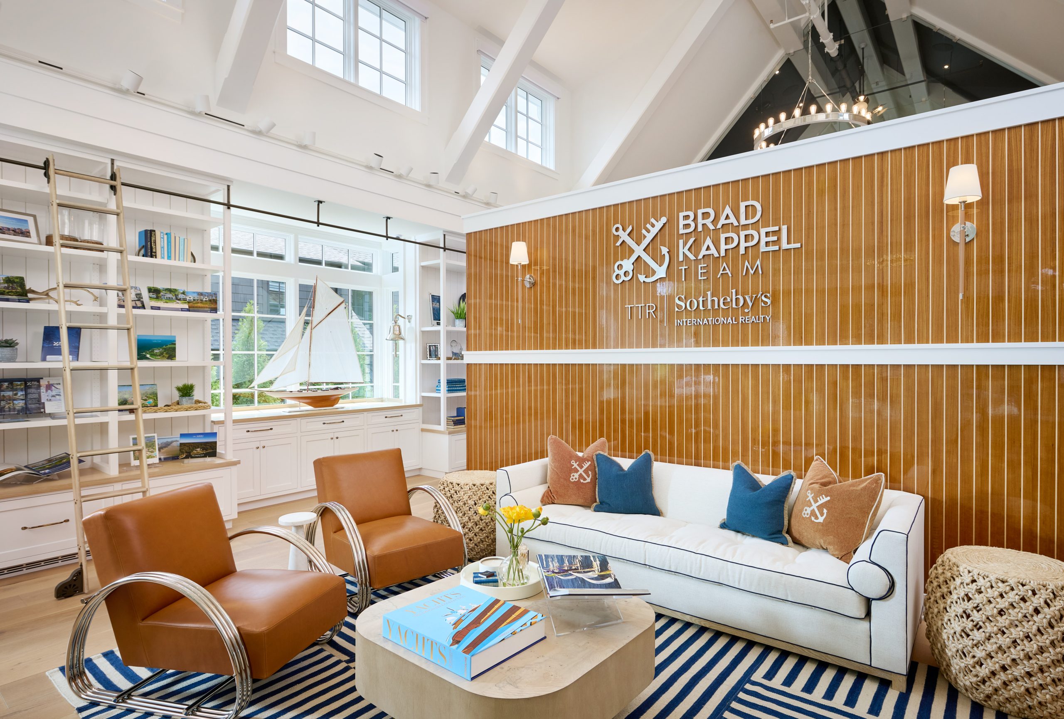
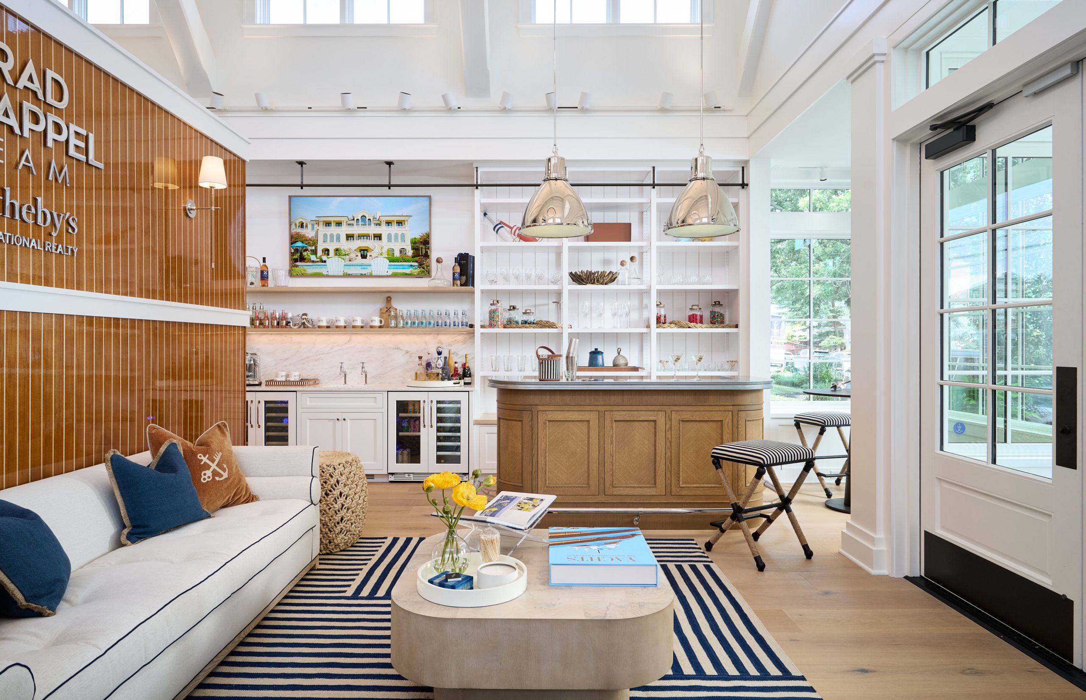
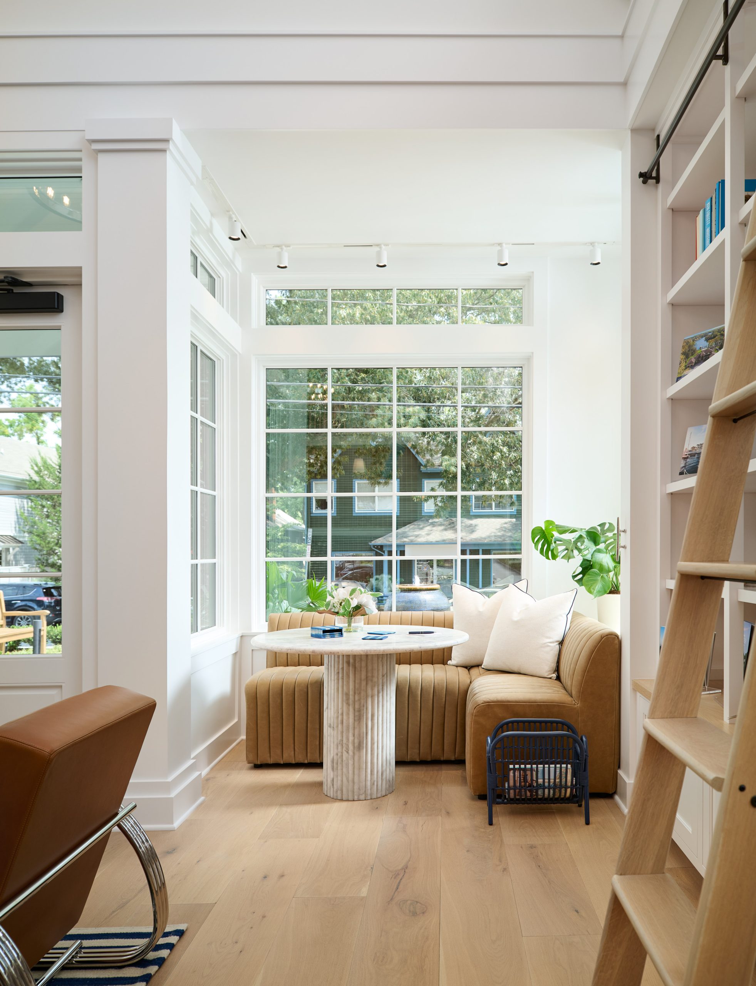
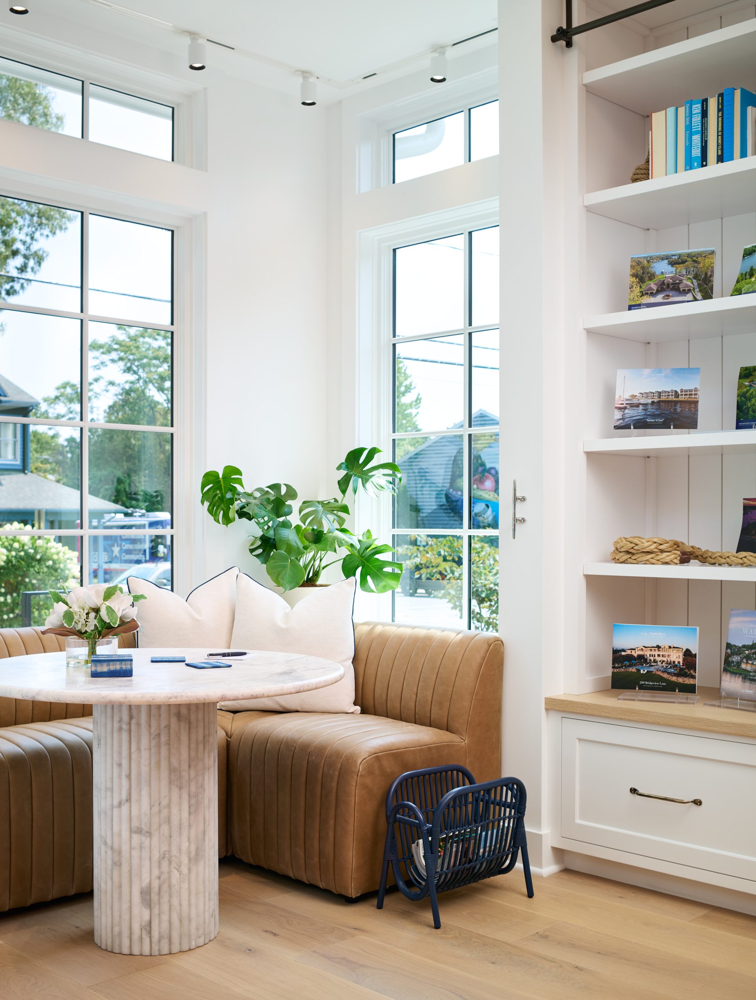
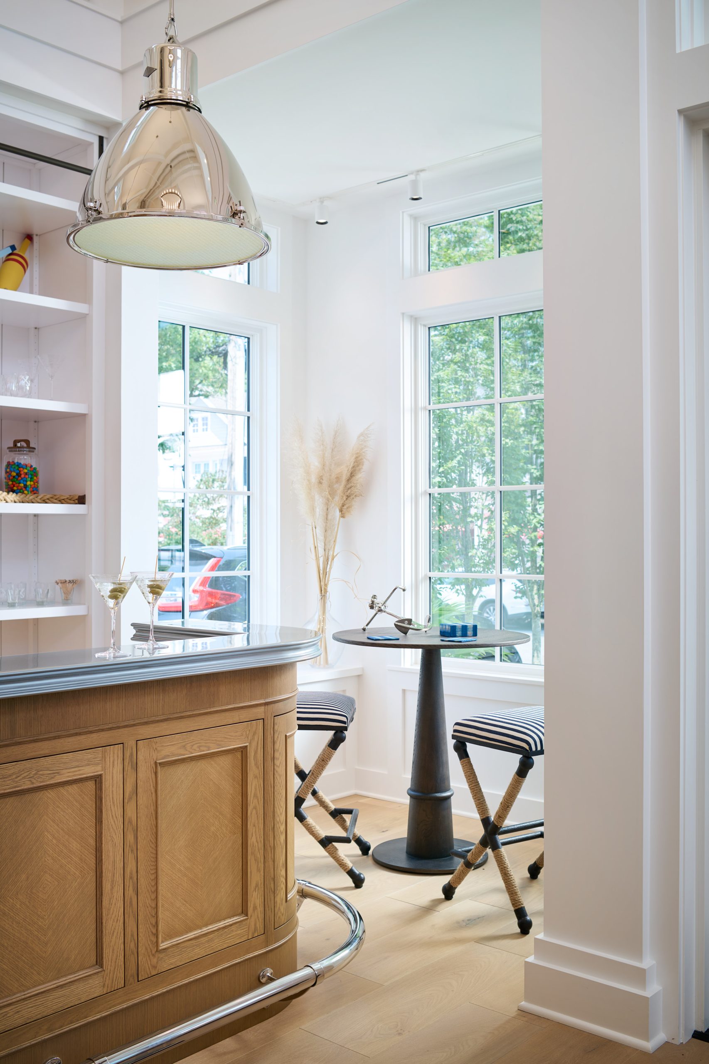
Witkus took the idea of a yacht club and ran with it. “I really leaned into the idea of a luxury yacht as our inspiration,” she says. “Annapolis has such a strong connection to the water and boating lifestyle, but we wanted to capture that in a way that felt elevated and timeless rather than overly nautical.” To achieve this look, she went heavy on Ralph Lauren pieces, an appropriately coastal white-and-navy color scheme, and polished chrome accents. Walnut floors by Elite Flooring and plenty of natural light keep the space feeling as airy as a boat deck, and the varied seating areas, along with the bar, make it easy to entertain clients.
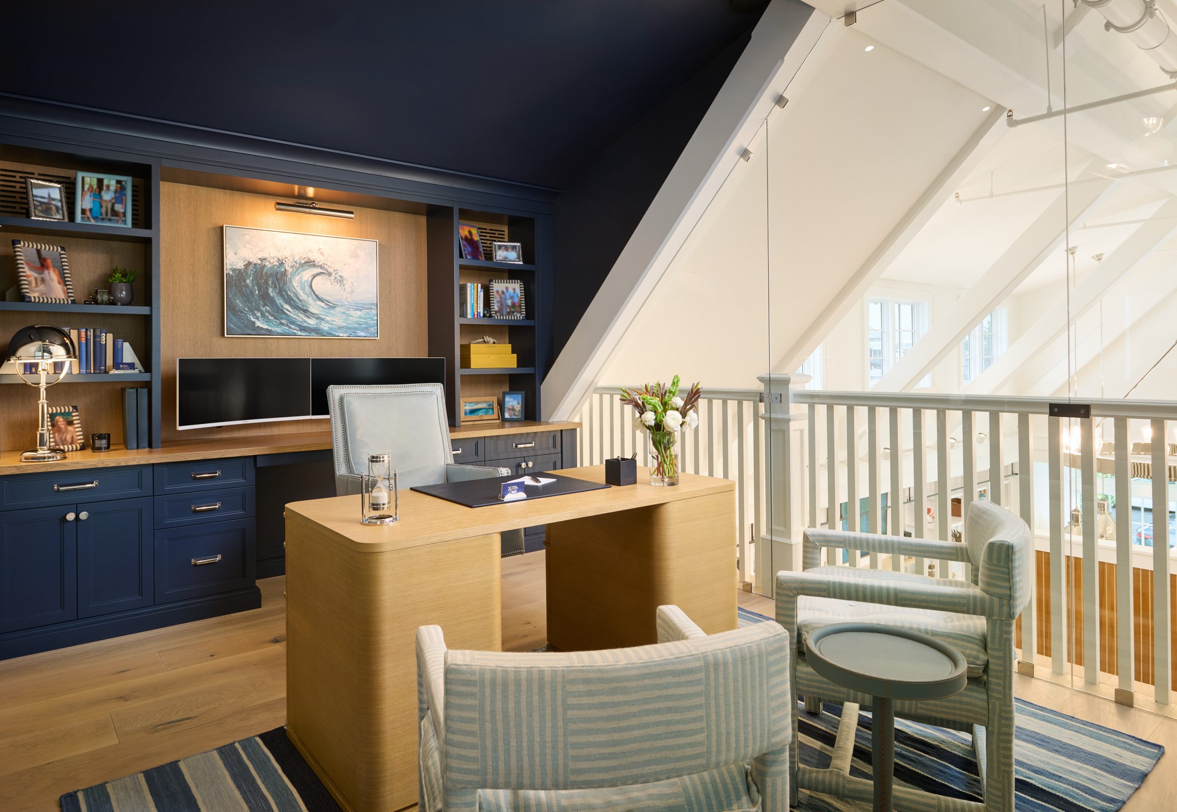
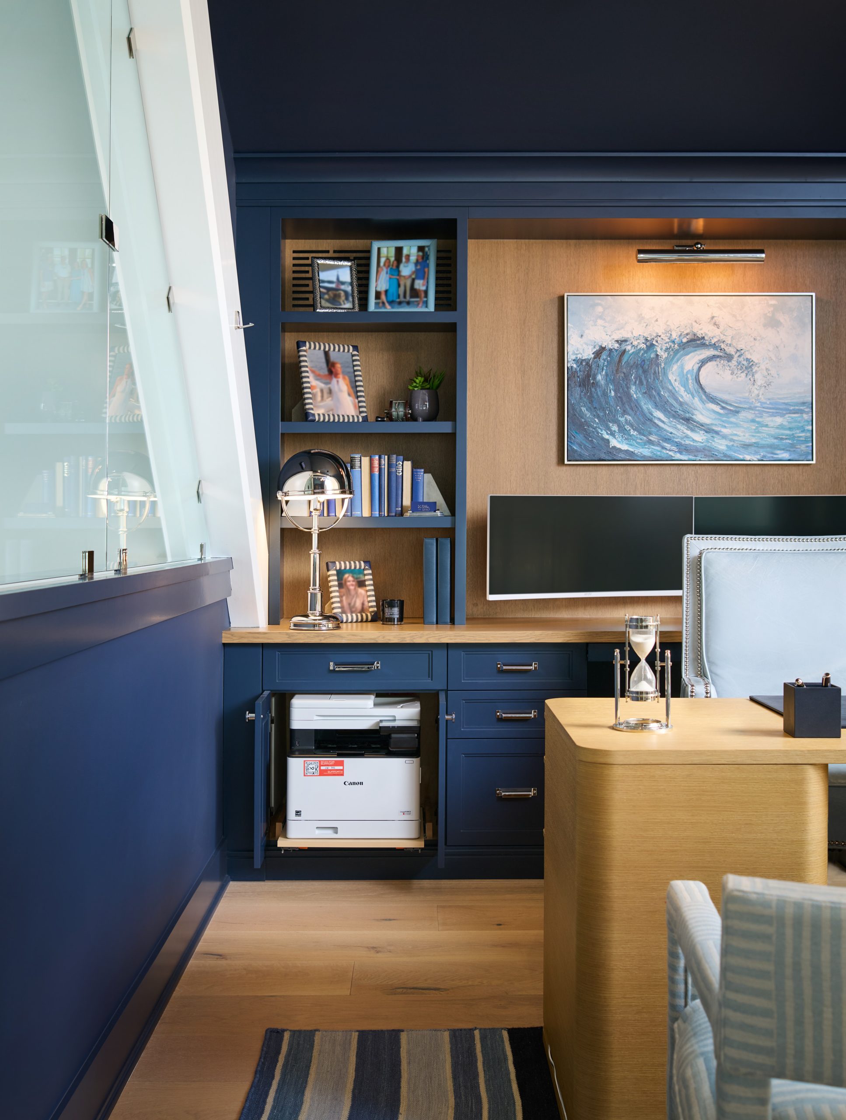
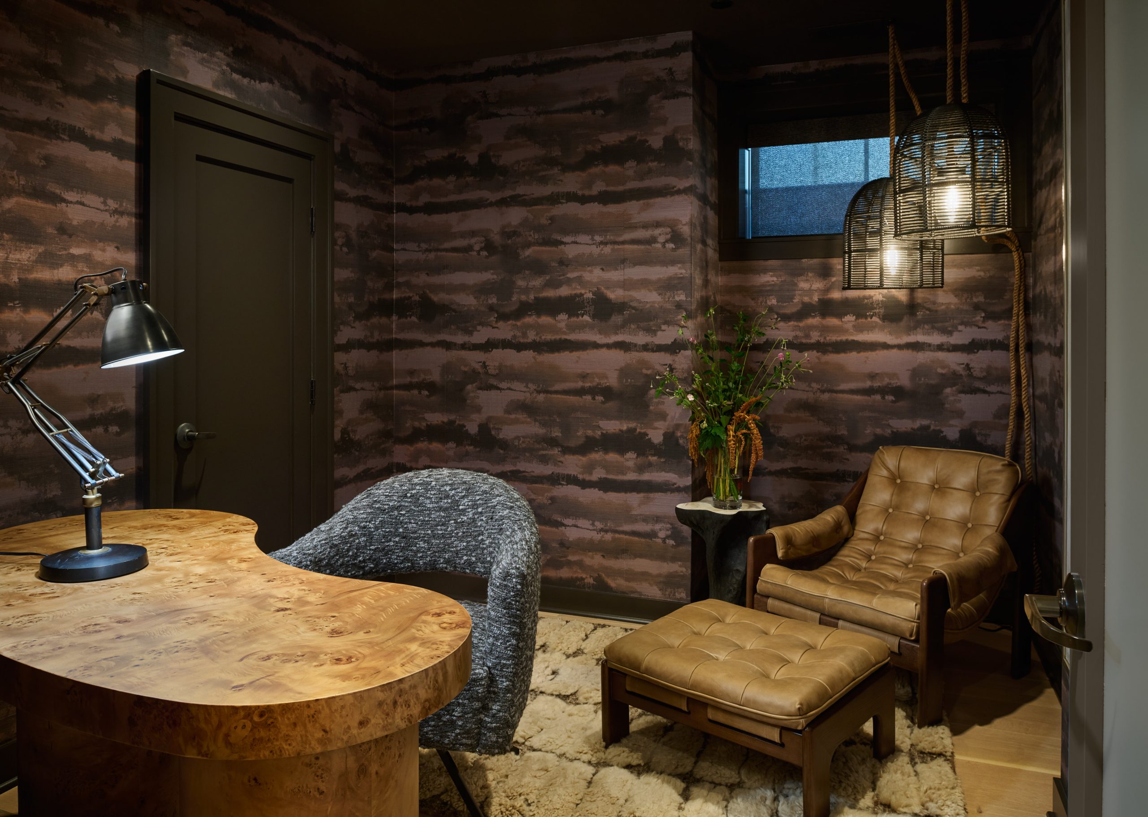
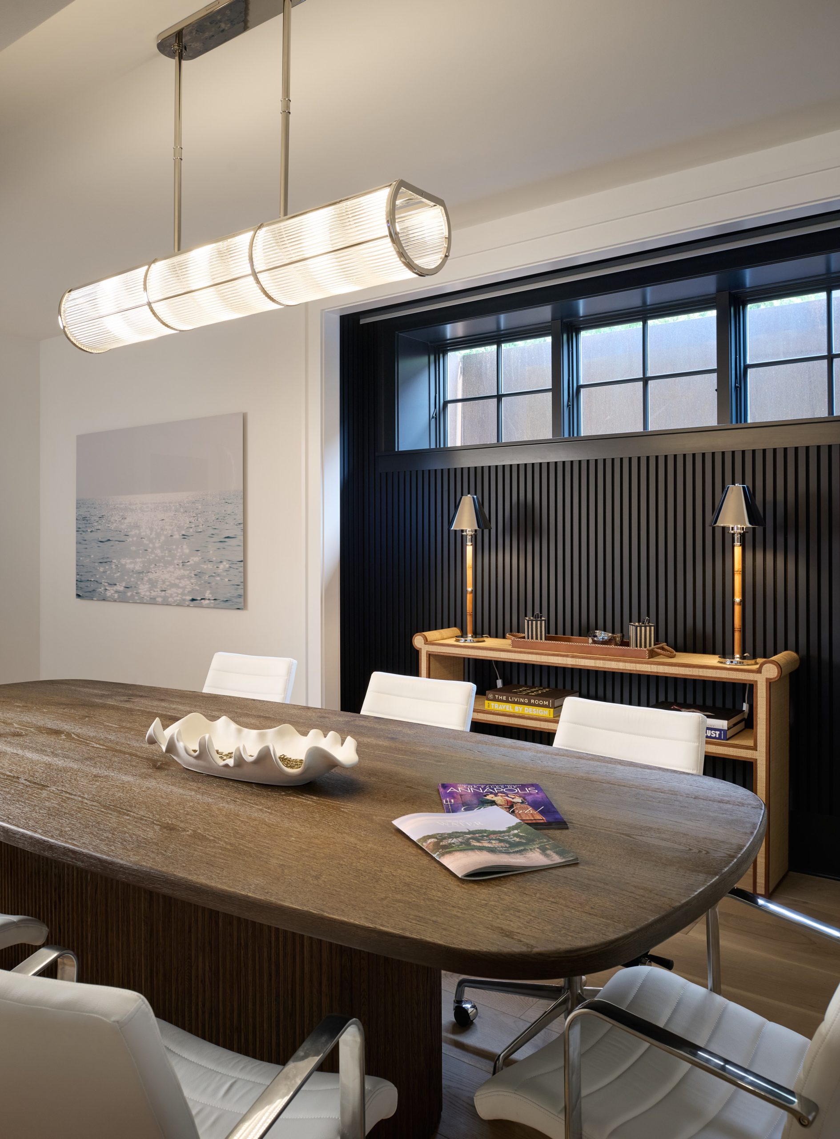
The main level of the office is divided into six workstations, overlooked by a mezzanine where Kappel works alongside the office coordinator in a cozy space painted in a stately shade of Hail Navy by Benjamin Moore. Additional workspaces in the basement include a large conference room and the space Kappel describes as the “zen room.” With moody dark wallpaper and low lighting, this area offers the team members a retreat where they can go to enjoy an escape from the busier aspects of their day.
Creating the specific aesthetic appearances of these varied workstations was a priority for Kappel and a reflection of the way he wanted to operate. “With the way the world’s going with AI and everything is so digital, a lot of brokers are going virtual. They don’t even have offices anymore because the agents don’t come into the office,” he says. “We’re kind of the opposite. We really like dialogue and face-to-face interaction with clients.” He also points out that when people have comfortable workspaces, they tend to be more productive.
It all goes back to the idea that commercial space doesn’t have to feel commercial—neither for the team nor for the clients. “I want people to walk into a business and feel just as welcomed and at ease as they would in a thoughtfully designed home,” Witkus says. “To me, the best commercial spaces don’t have to feel commercial. They can be functional and practical while still feeling inviting and full of character.”
The office shows how function and aesthetics don’t have to be in conflict; they often go together. A welcoming space for a busy team of real estate agents is also a welcoming space for their clients and the broader community. And capturing that “thriving energy” seen in the heart of Annapolis is what Kappel strives to do.
ARCHITECTURE: Leo Wilson and Andrew Fishback, Hammond Wilson Architects
BUILDER: Bayview Builders (original building), Mueller Homes (interior)
INTERIOR DESIGN: Annie Witkus, Ella Lee Interiors
BAR & WORKSTATIONS: Charles Henry Cabinetry
LANDSCAPE: McHale Landscape Design
ELECTRICAL: Cook Electric
© Annapolis Home Magazine
Vol. 17, No. 6 2026