- © 2026 Annapolis Home Magazine
- All Rights Reserved

by Dylan Roche
Exterior Photography by Kyle Conway | Interior Photography by Tim Lee
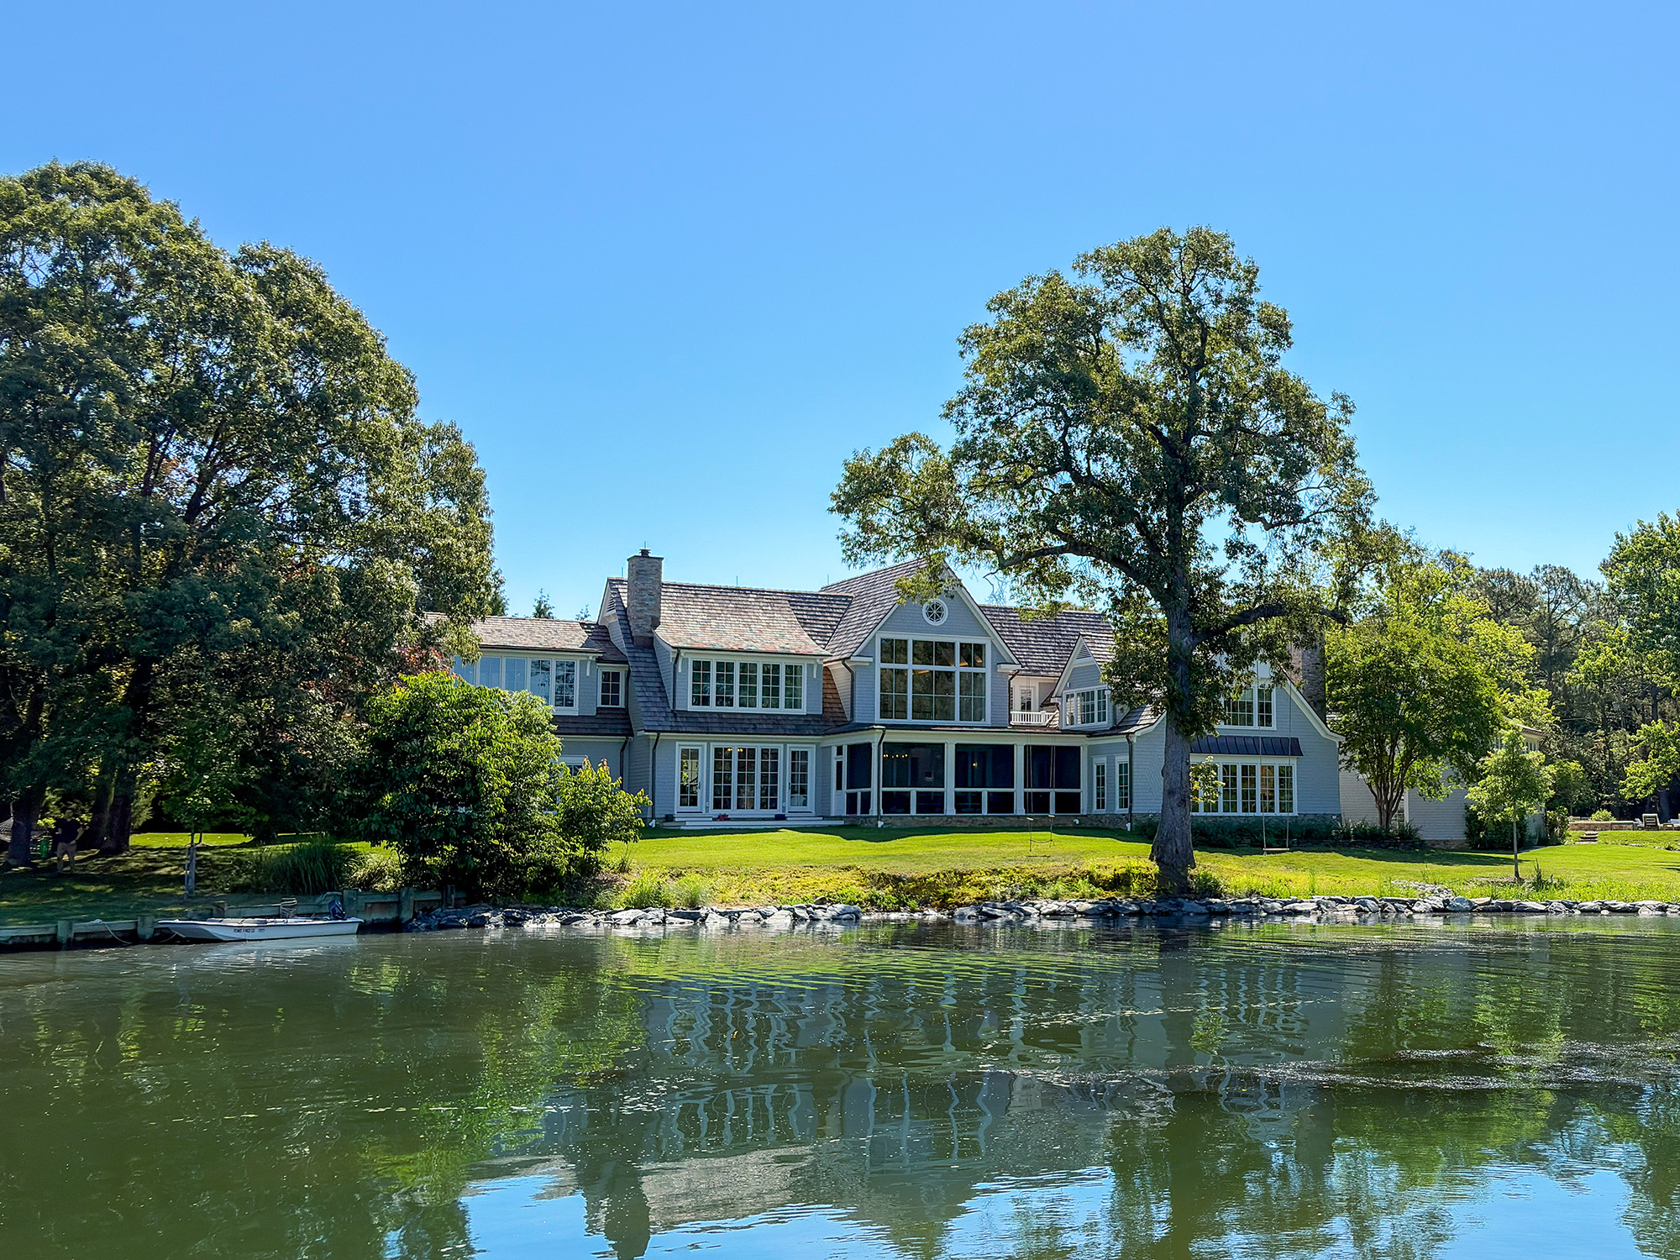
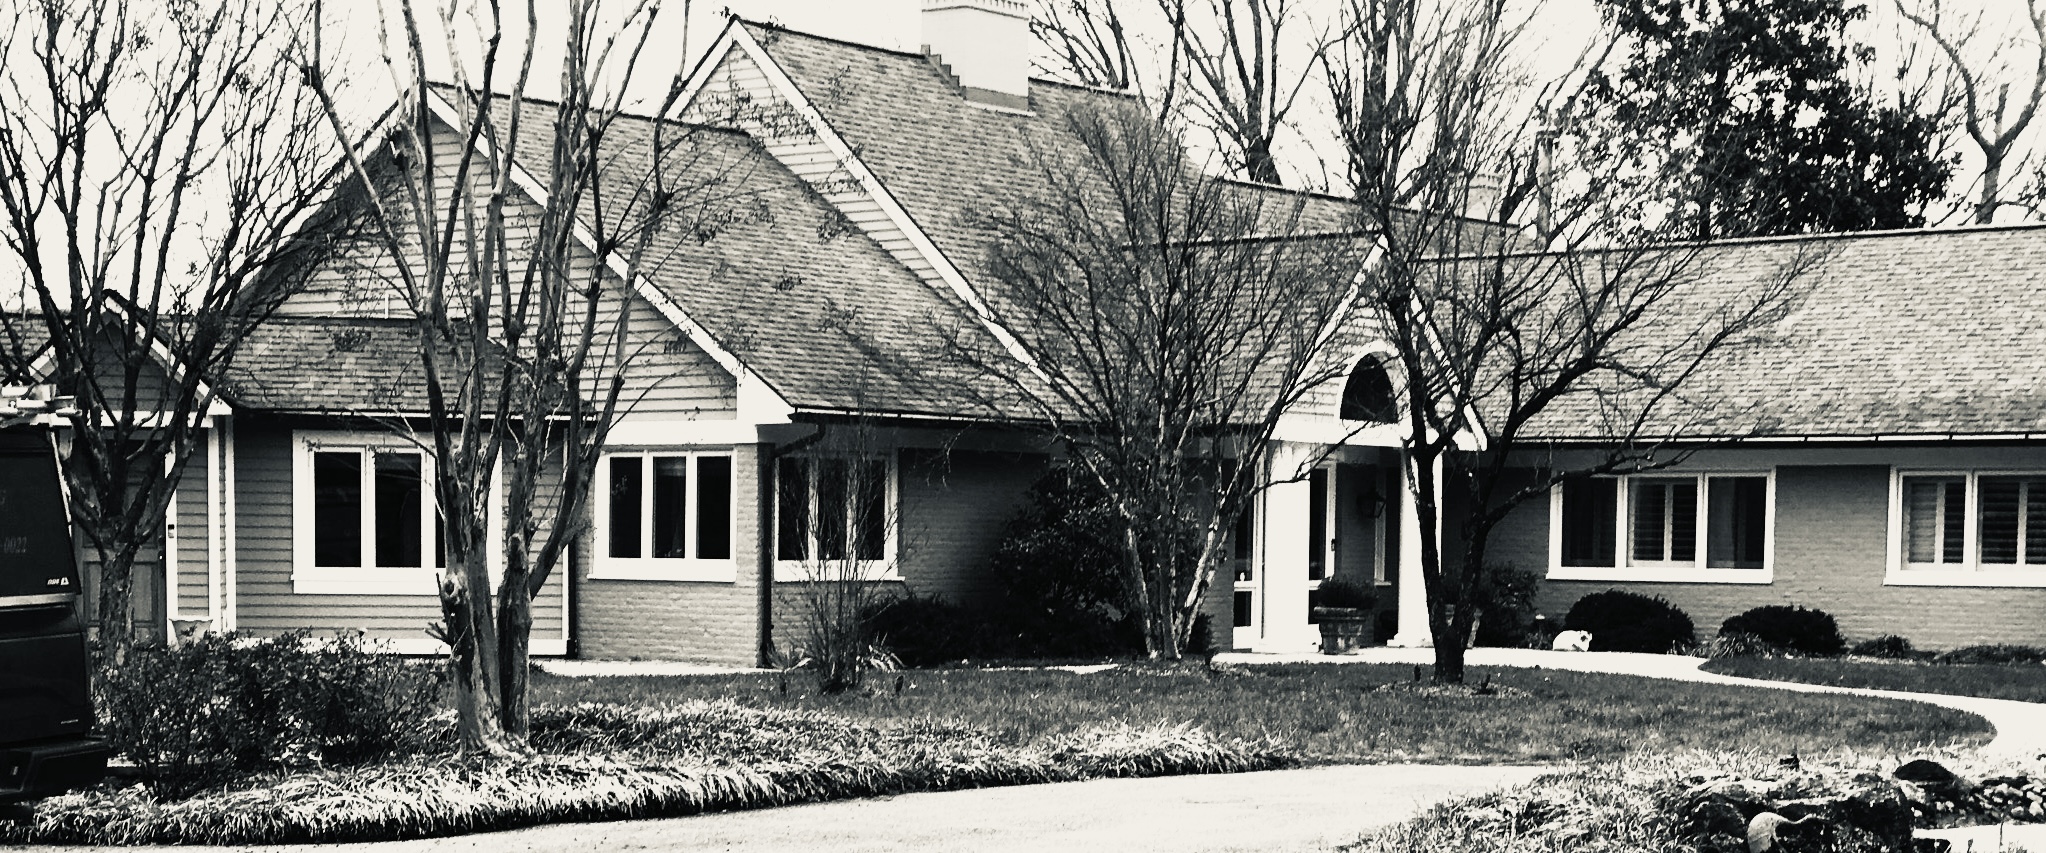
There’s something magical about a house that can be described as a storybook house—one that’s tucked away from the rest of the world, full of old-world charm and tradition, but where children are still free to be children and a family can live like a family. That was the experience Angela Phelan of ABS Architects and Catherine Lowe of Interior Planning & Design aimed to create when transforming a house that was oddly shaped from years of renovations and additions into something that would serve a busy family—one with five curious, creative daughters and plenty of friends and relatives paying visits.
“They wanted a storybook house. It’s not a grand house—although it’s grand in terms of all the things that went into it. But it’s understated,” Lowe explains. “It’s understatedly elegant.”
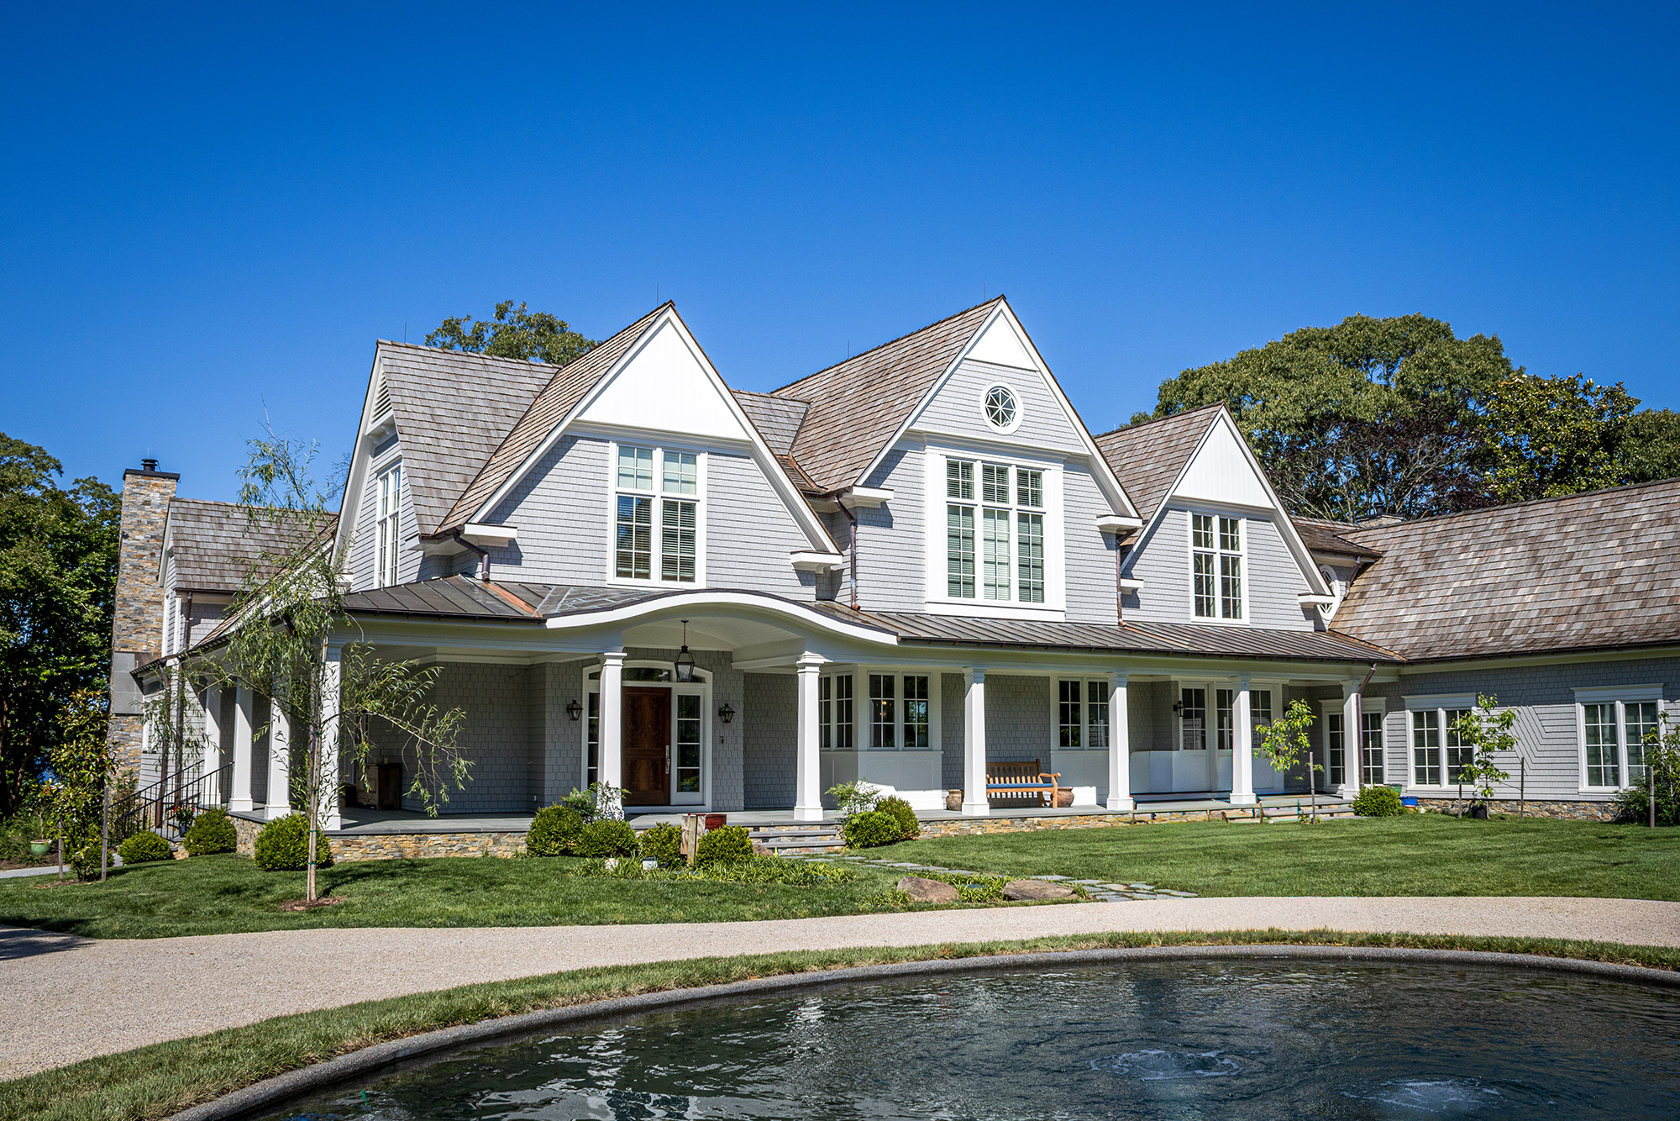
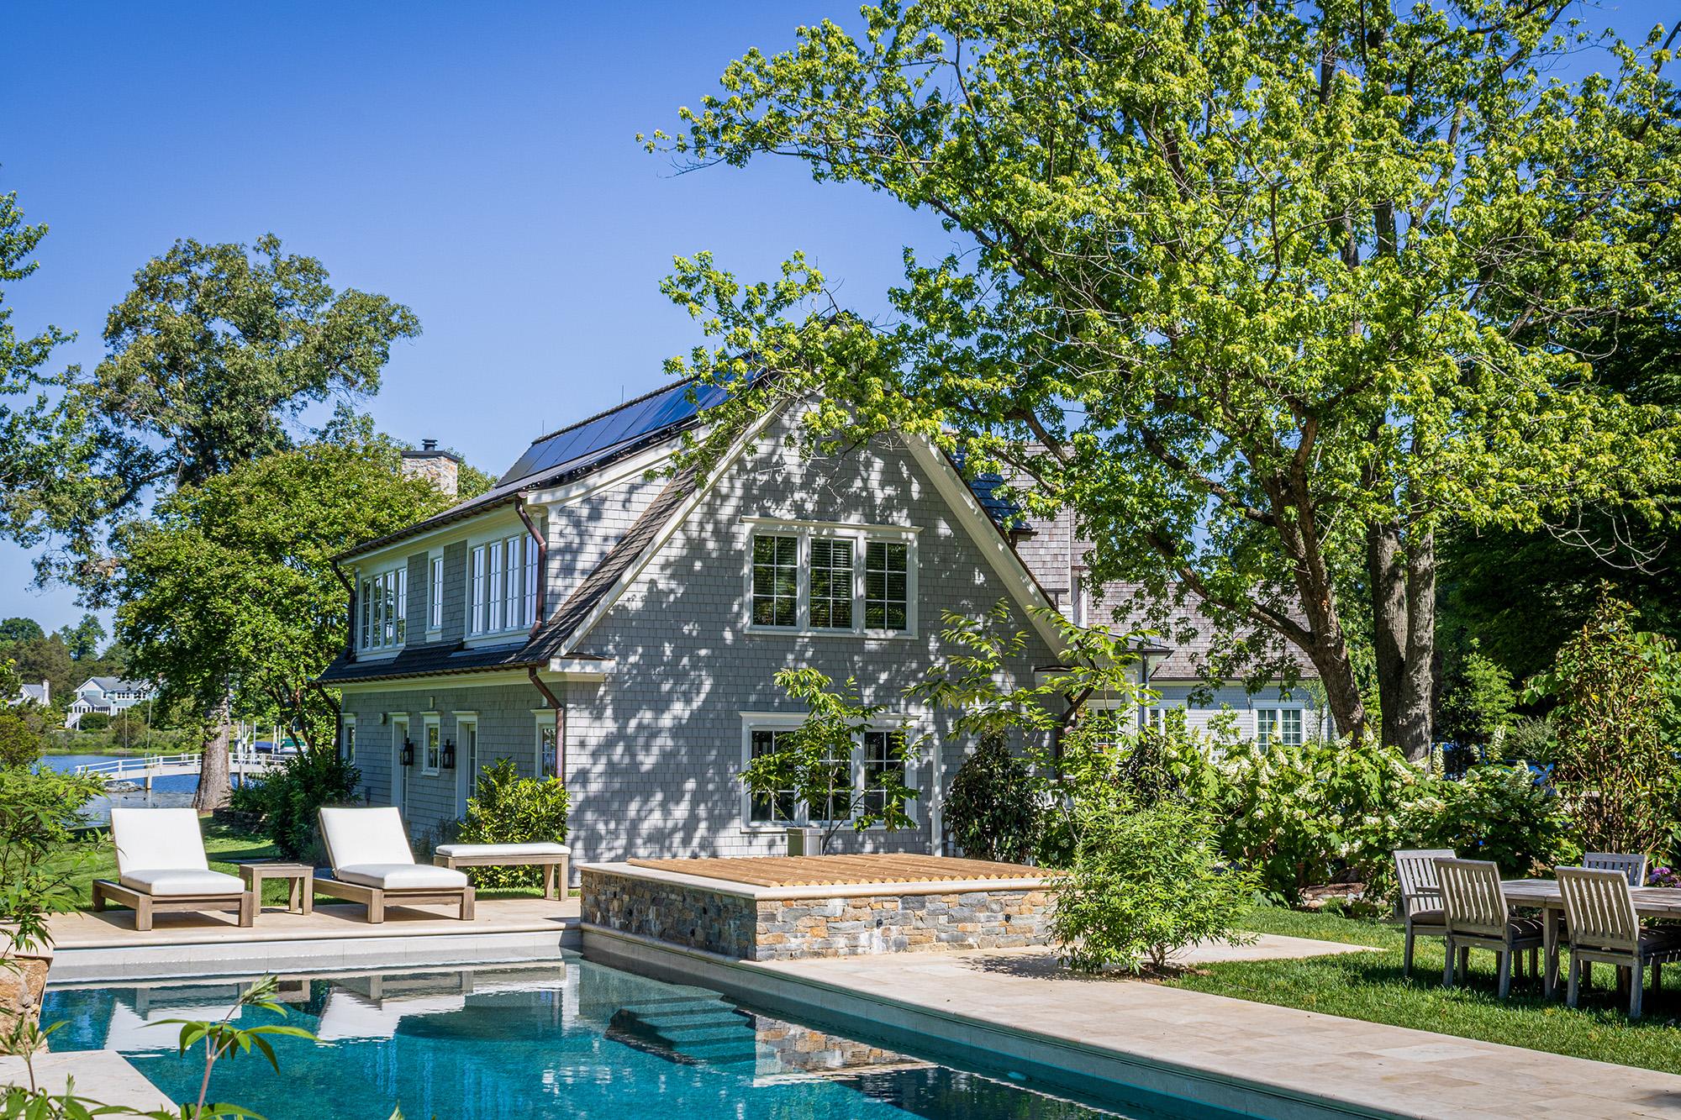
Lynbrook of Annapolis, which handled the project’s build, gutted the interior to create something entirely new. From the outside, the house makes an impression upon first glance. At the front, it has steep triple gables and a wraparound porch, and at the back, where it faces a private creek, it has a series of dormers. Cedar shingles, flagstone, a cedar shake roof, and copper gutters and awnings give it a distinctly traditional look.
That distinction and beauty continue throughout the interior, but the old-world charm is paired with the trappings of life and love you’d expect from a family with five children. John Gaver of Lynbrook Builders explains that achieving this balance of form versus function takes much planning and many conversations, with an important emphasis on hardware and materials.
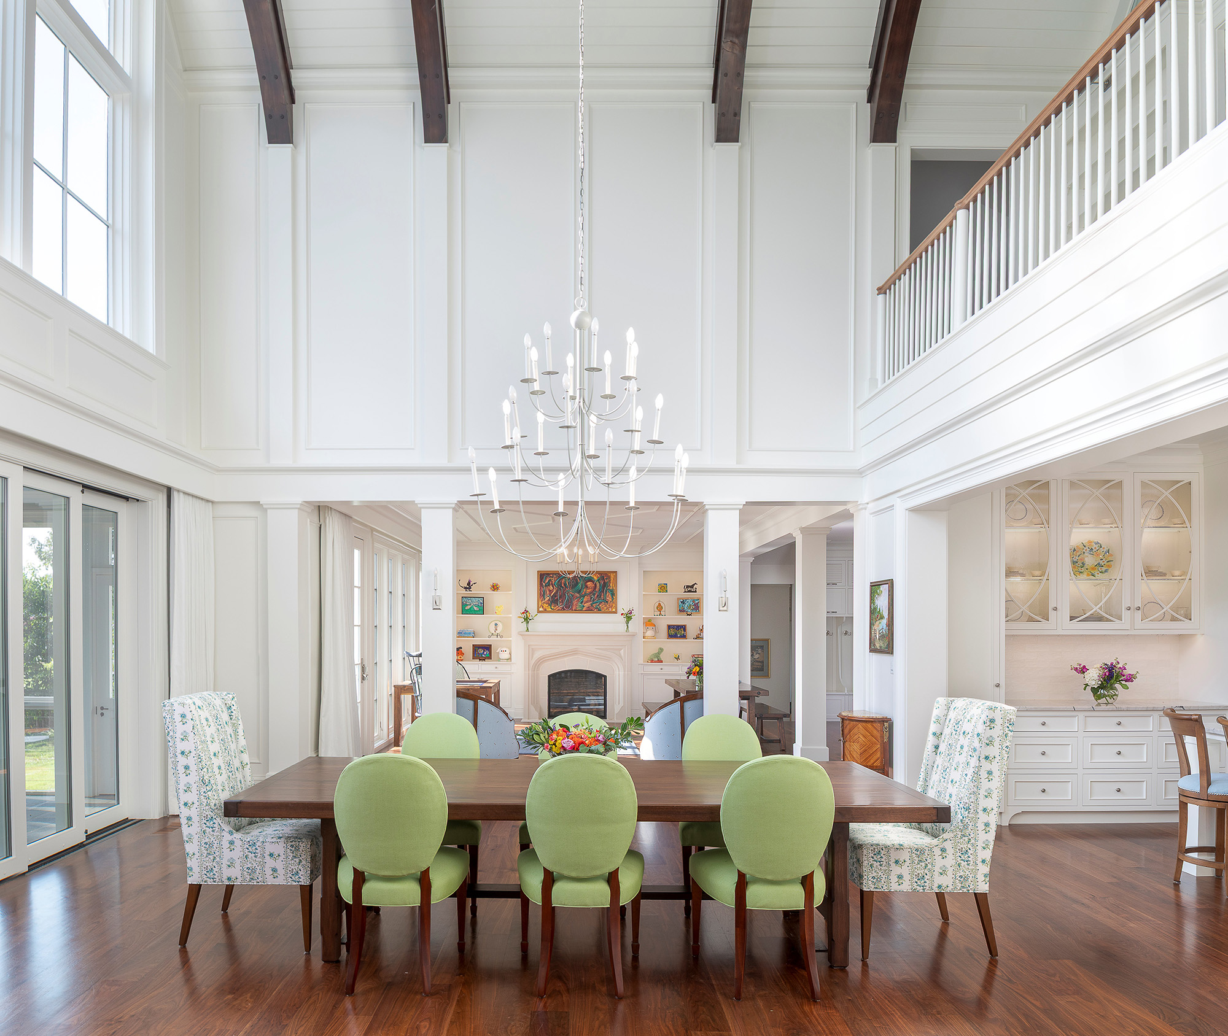
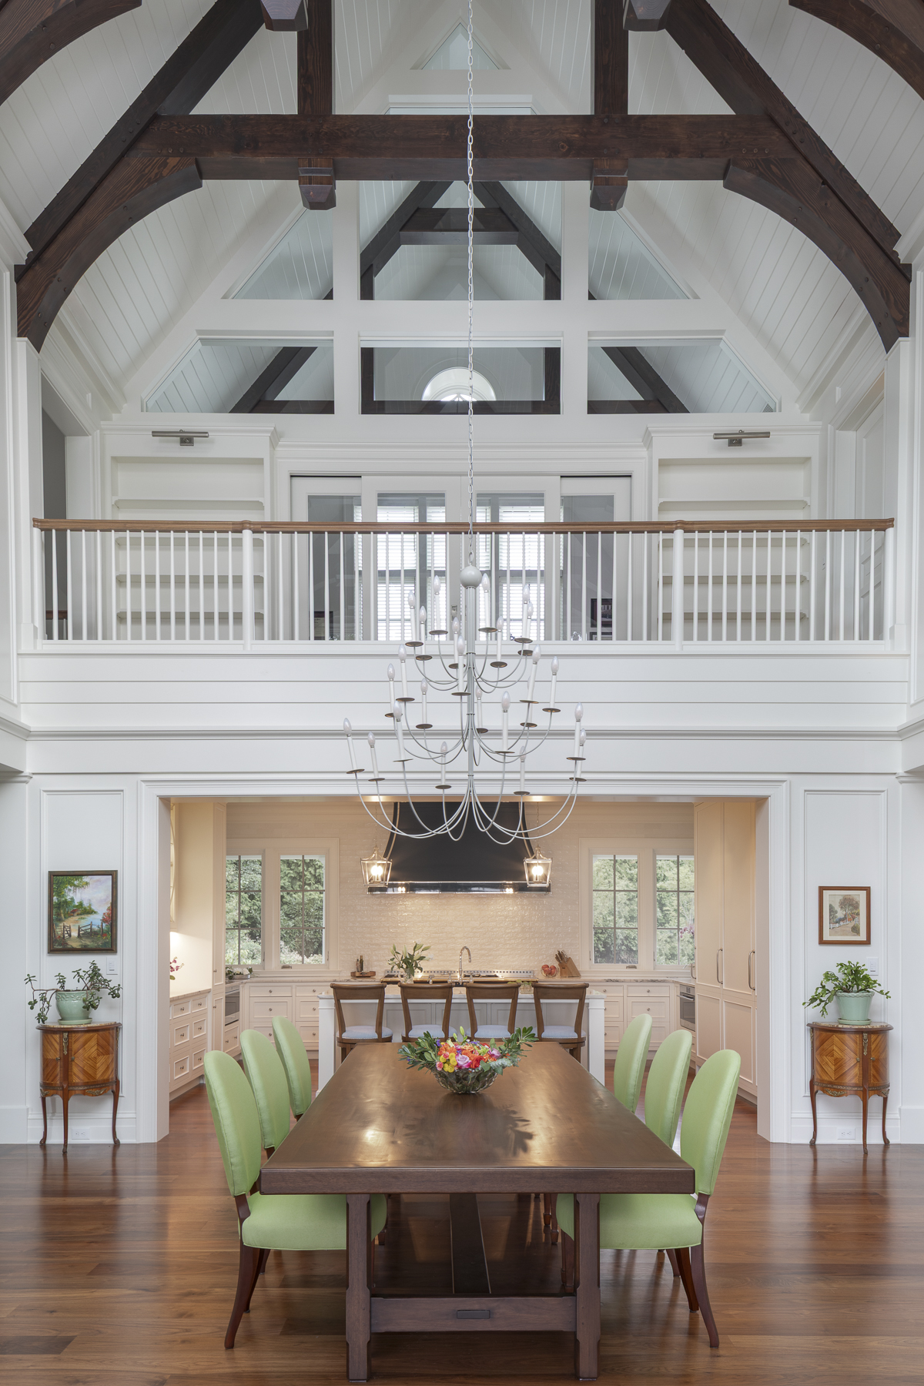
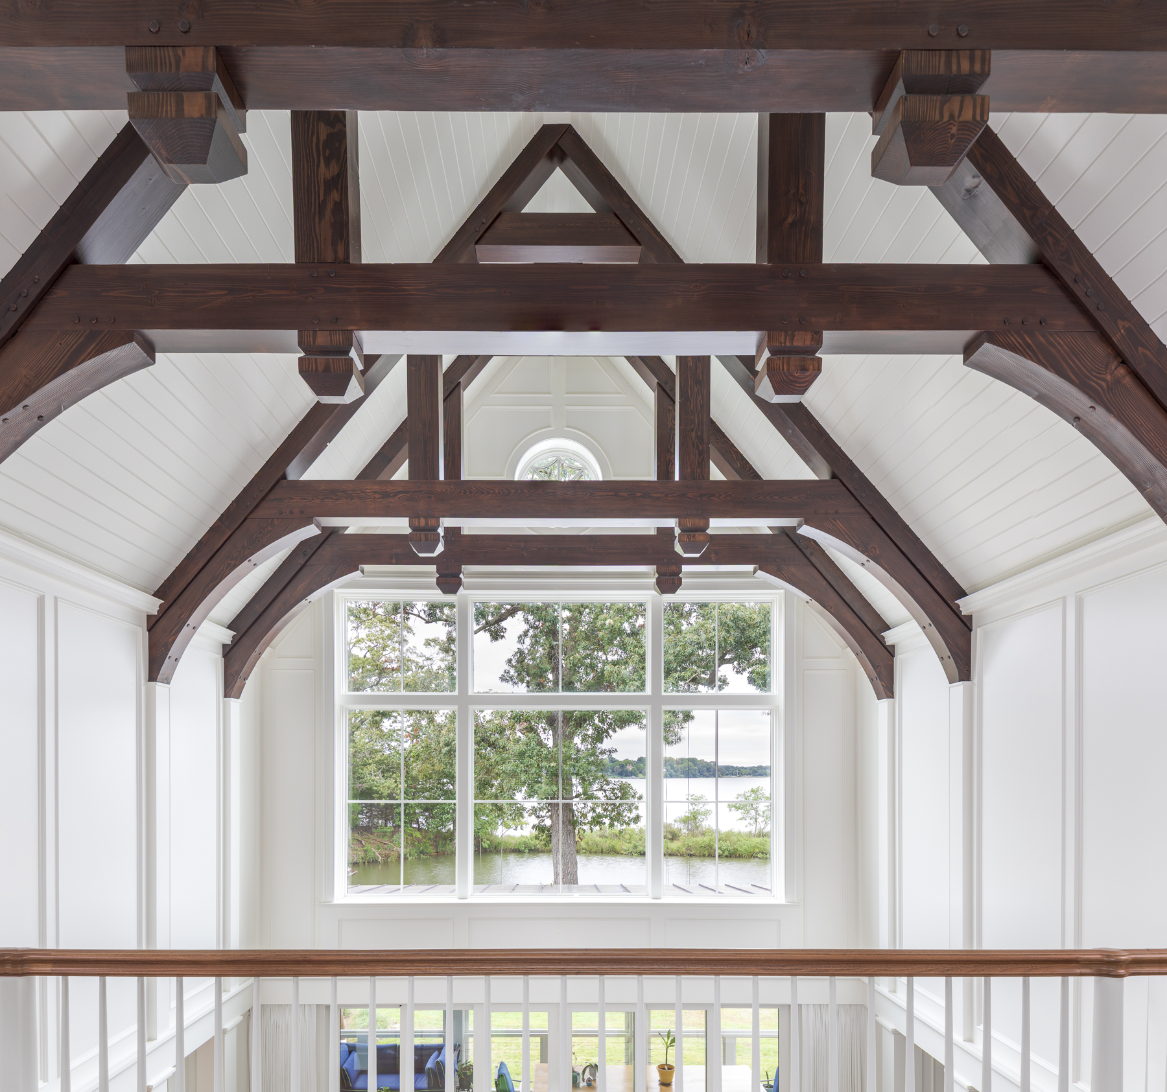
Reminiscent of the great hall in a Tudor home, the main floor spreads out from the central kitchen and dining area, with a long tavern table beneath a lofty 30-foot ceiling. While standing at the marble countertops of the kitchen’s massive island, a busy parent can easily see practically any space on the main floor, as well as outside through expansive glass windows that let in plenty of natural light.
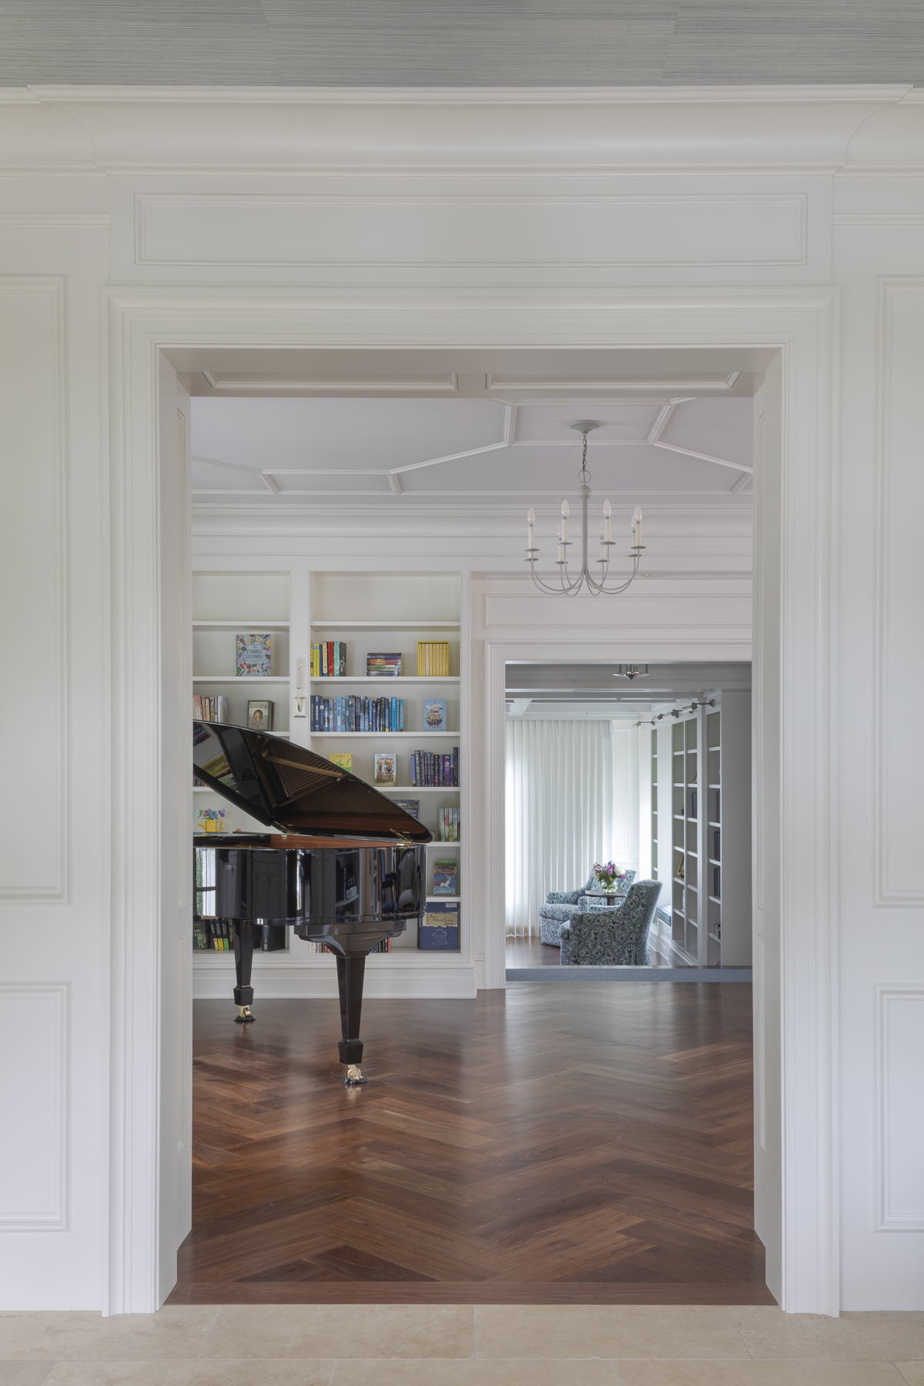
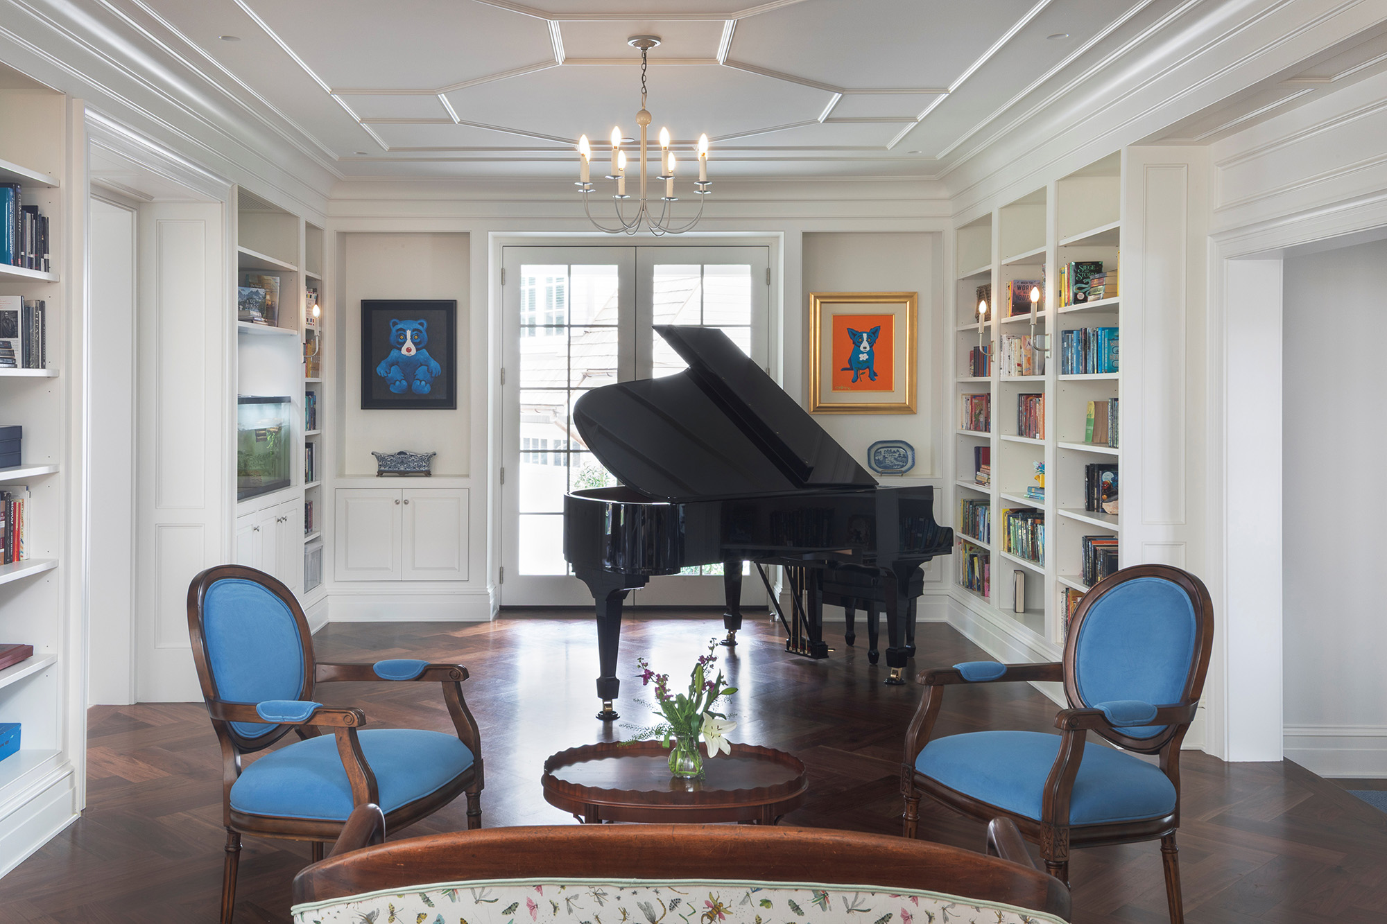
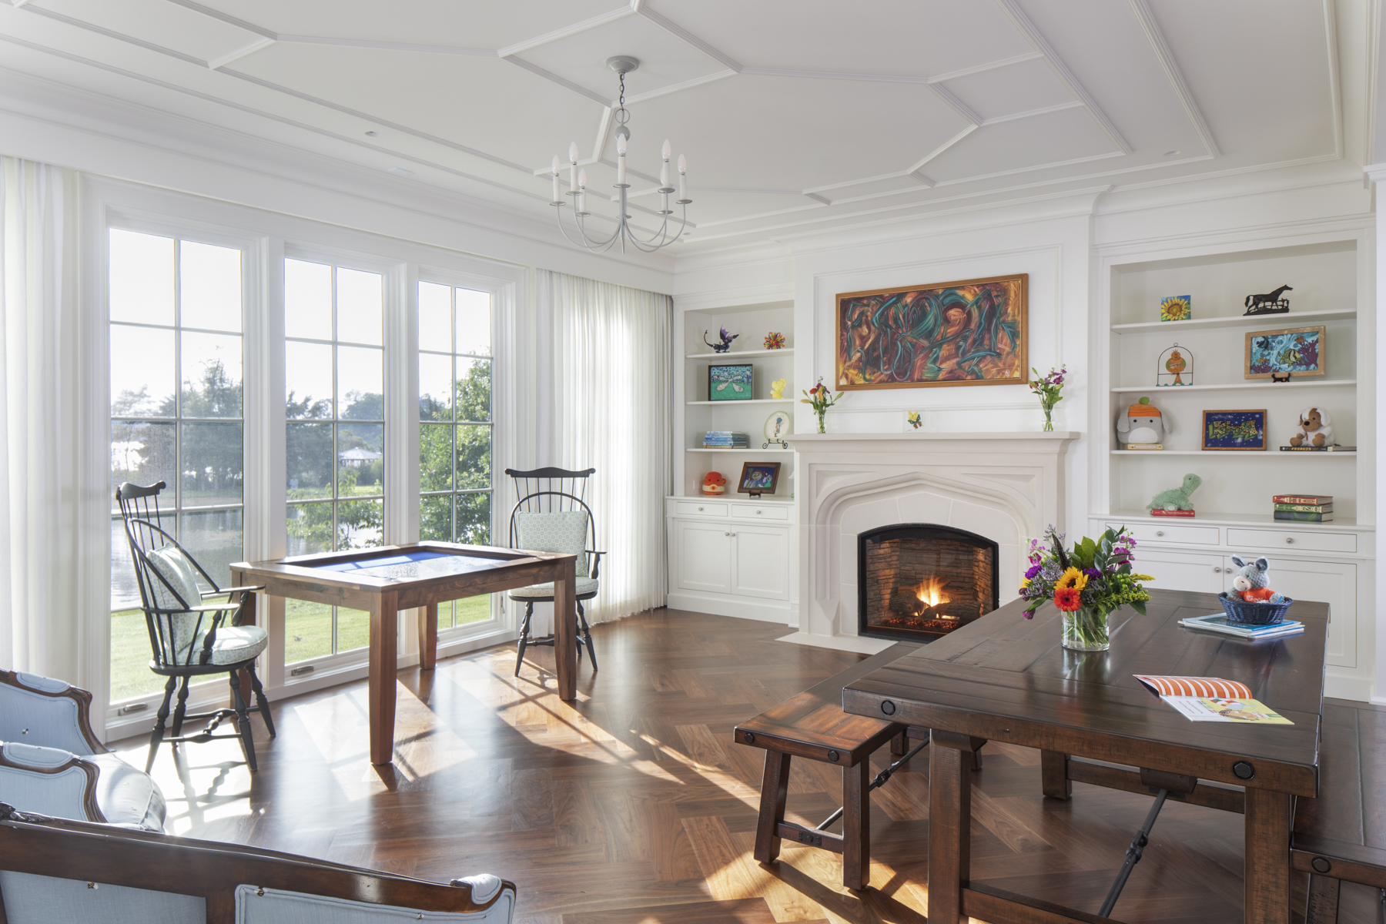
Designated spaces for childlike wonder are found on either side of the main floor. On one side, a secondhand Steinway piano that was once played in the Kennedy Center sits alongside built-in shelves filled with children’s books, and on the other side, various tables are arranged for crafting and games. “It’s really interesting because the house has a formality to it, yet it has a very casual atmosphere of family living,” Phelan explains. She notes that the stately trusses that cross over the lofty 30-foot ceiling do more than simply break up the space. “The trusses were to give definition to the space and give character, and they were originally supposed to be decorative. But some of them ended up being structural because in each design session, the ceiling kept getting higher and higher,” she says.
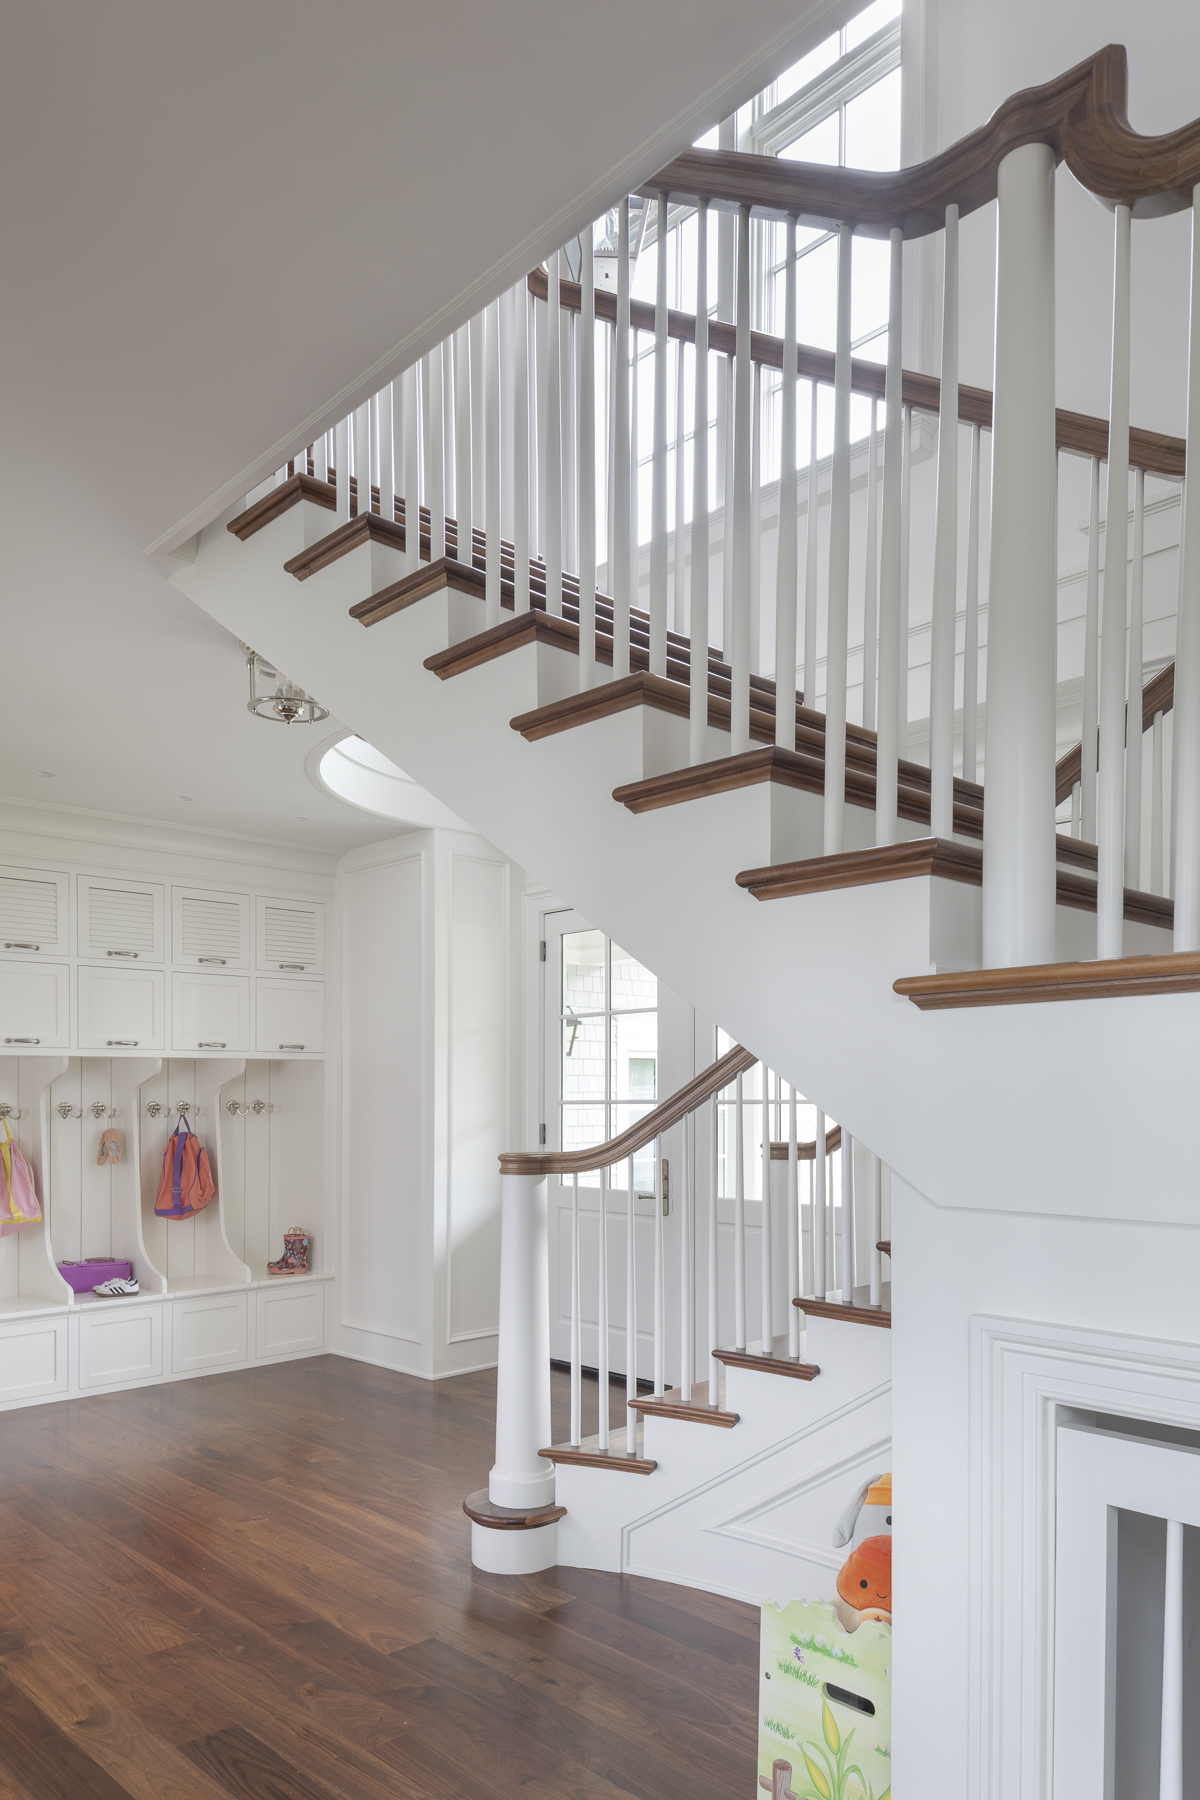
Other stately design elements are both whimsical and beautiful. Walnut floors, milled locally in Western Maryland, extend throughout the house and are arranged in a parquet pattern in the play spaces. Gaver explains that the floor material was especially noteworthy because the owners purchased it before the build even started: all of it in 5-inch and 6-inch widths, some planks even having sapwood (the outer portion of a trunk or branch). “As a team, we laid out which rooms would get the different sizes and look, which took careful reworking with our flooring sub and carpenters,” Gaver says. There was even one piece of wood still embedded with a bullet that had been fired into the tree from which it was milled. That particular board was installed in the central room, where it serves as an interesting conversation starter.
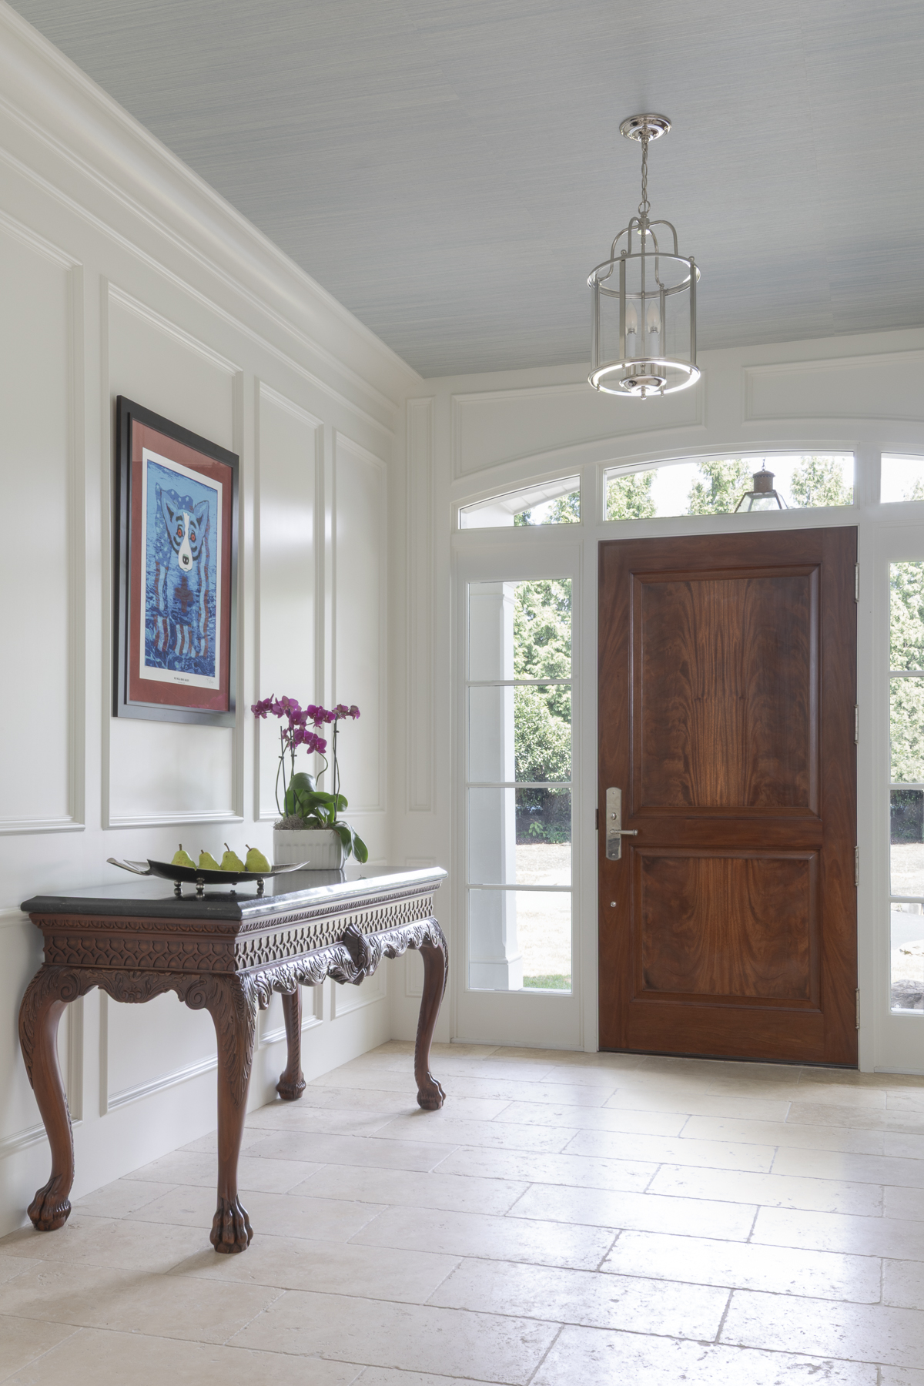
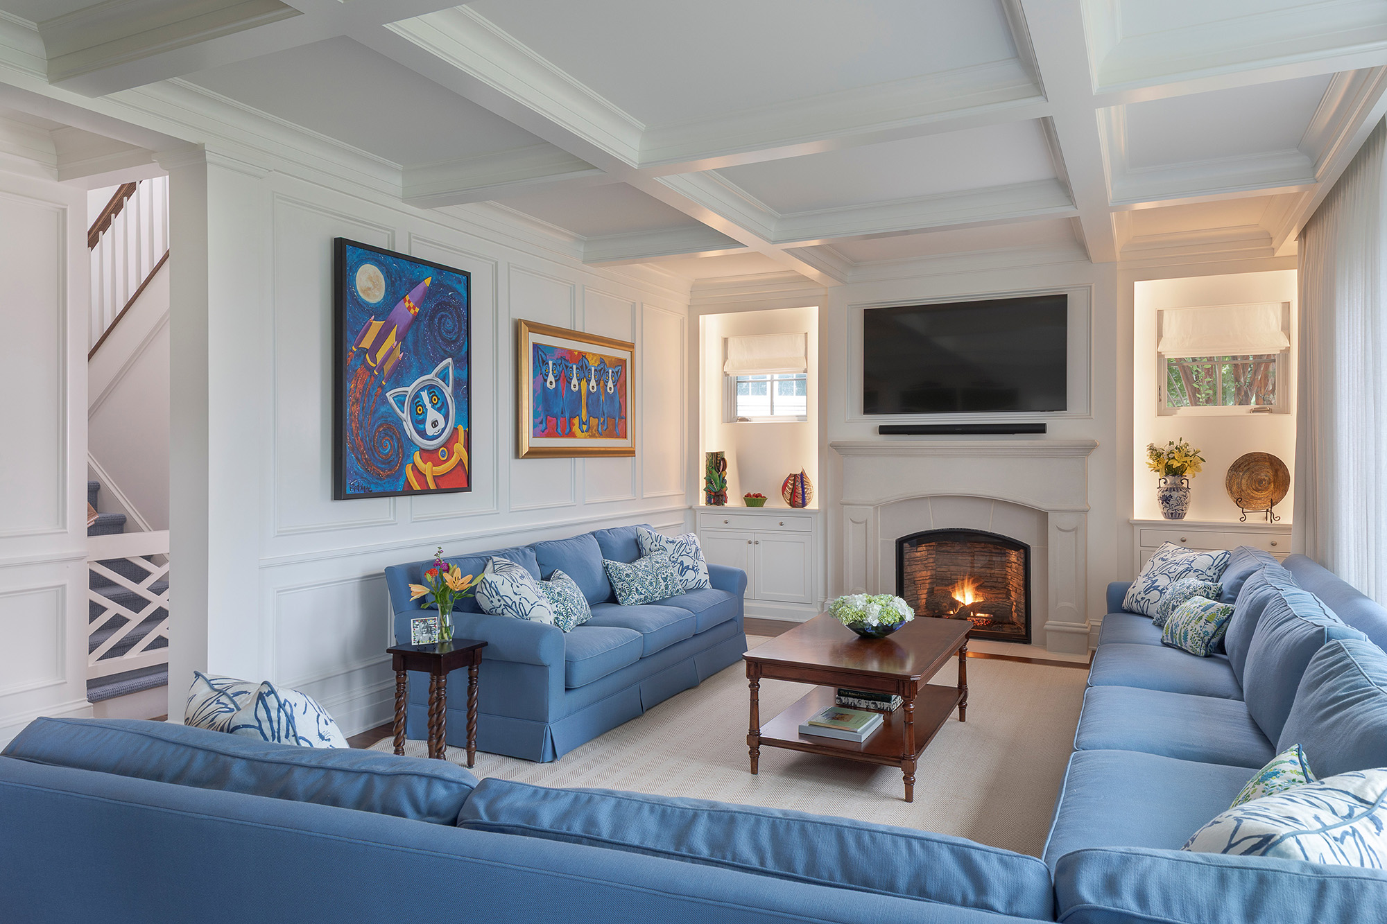
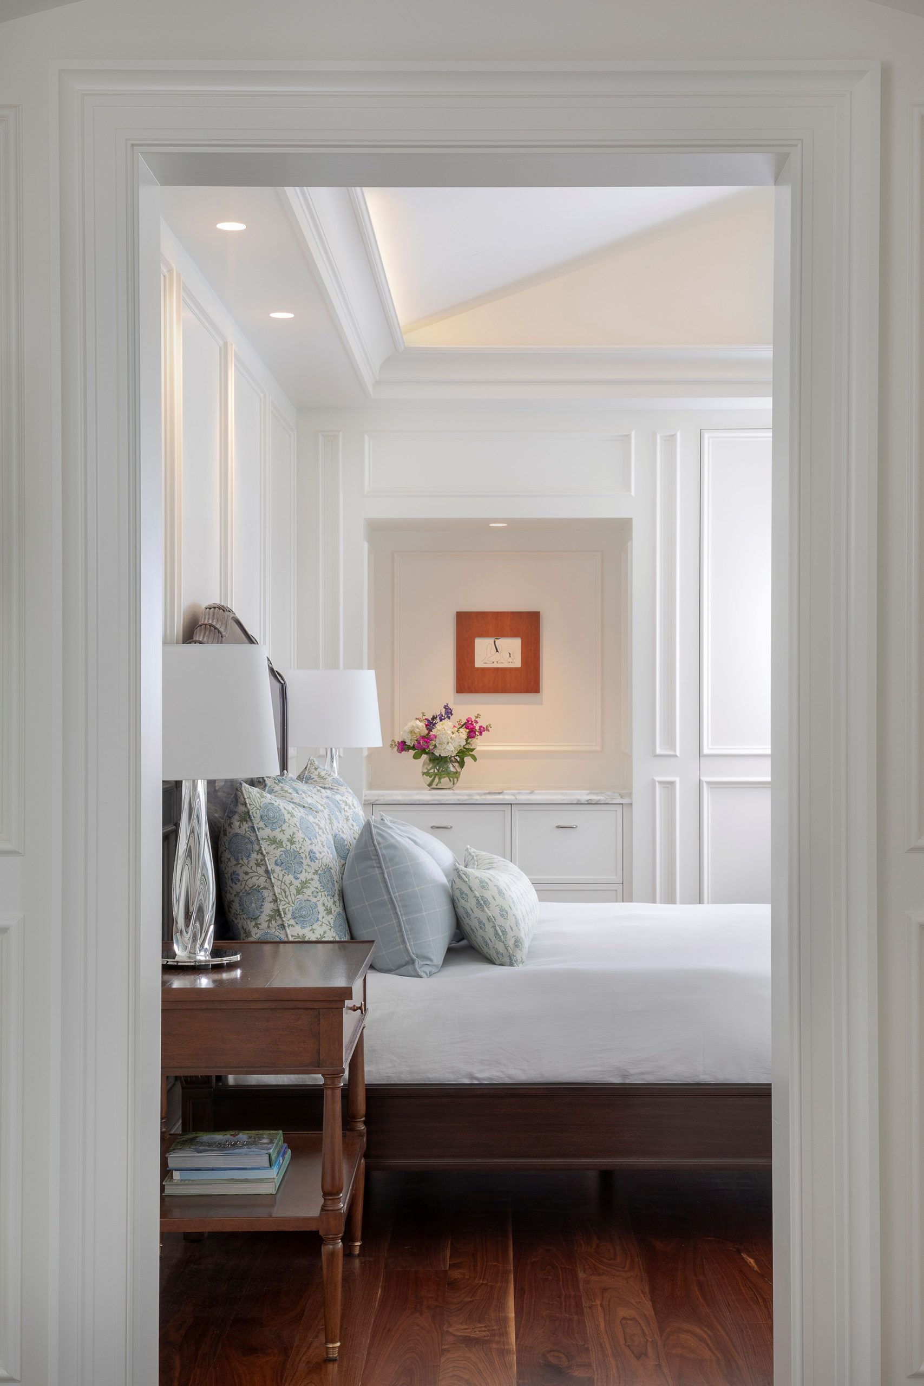
Bolection paneling on the walls gives the rooms distinction, while colorful artwork adds whimsy. Many of the furniture pieces are repurposed antiques that bridge classic with a touch of colorful modernity.
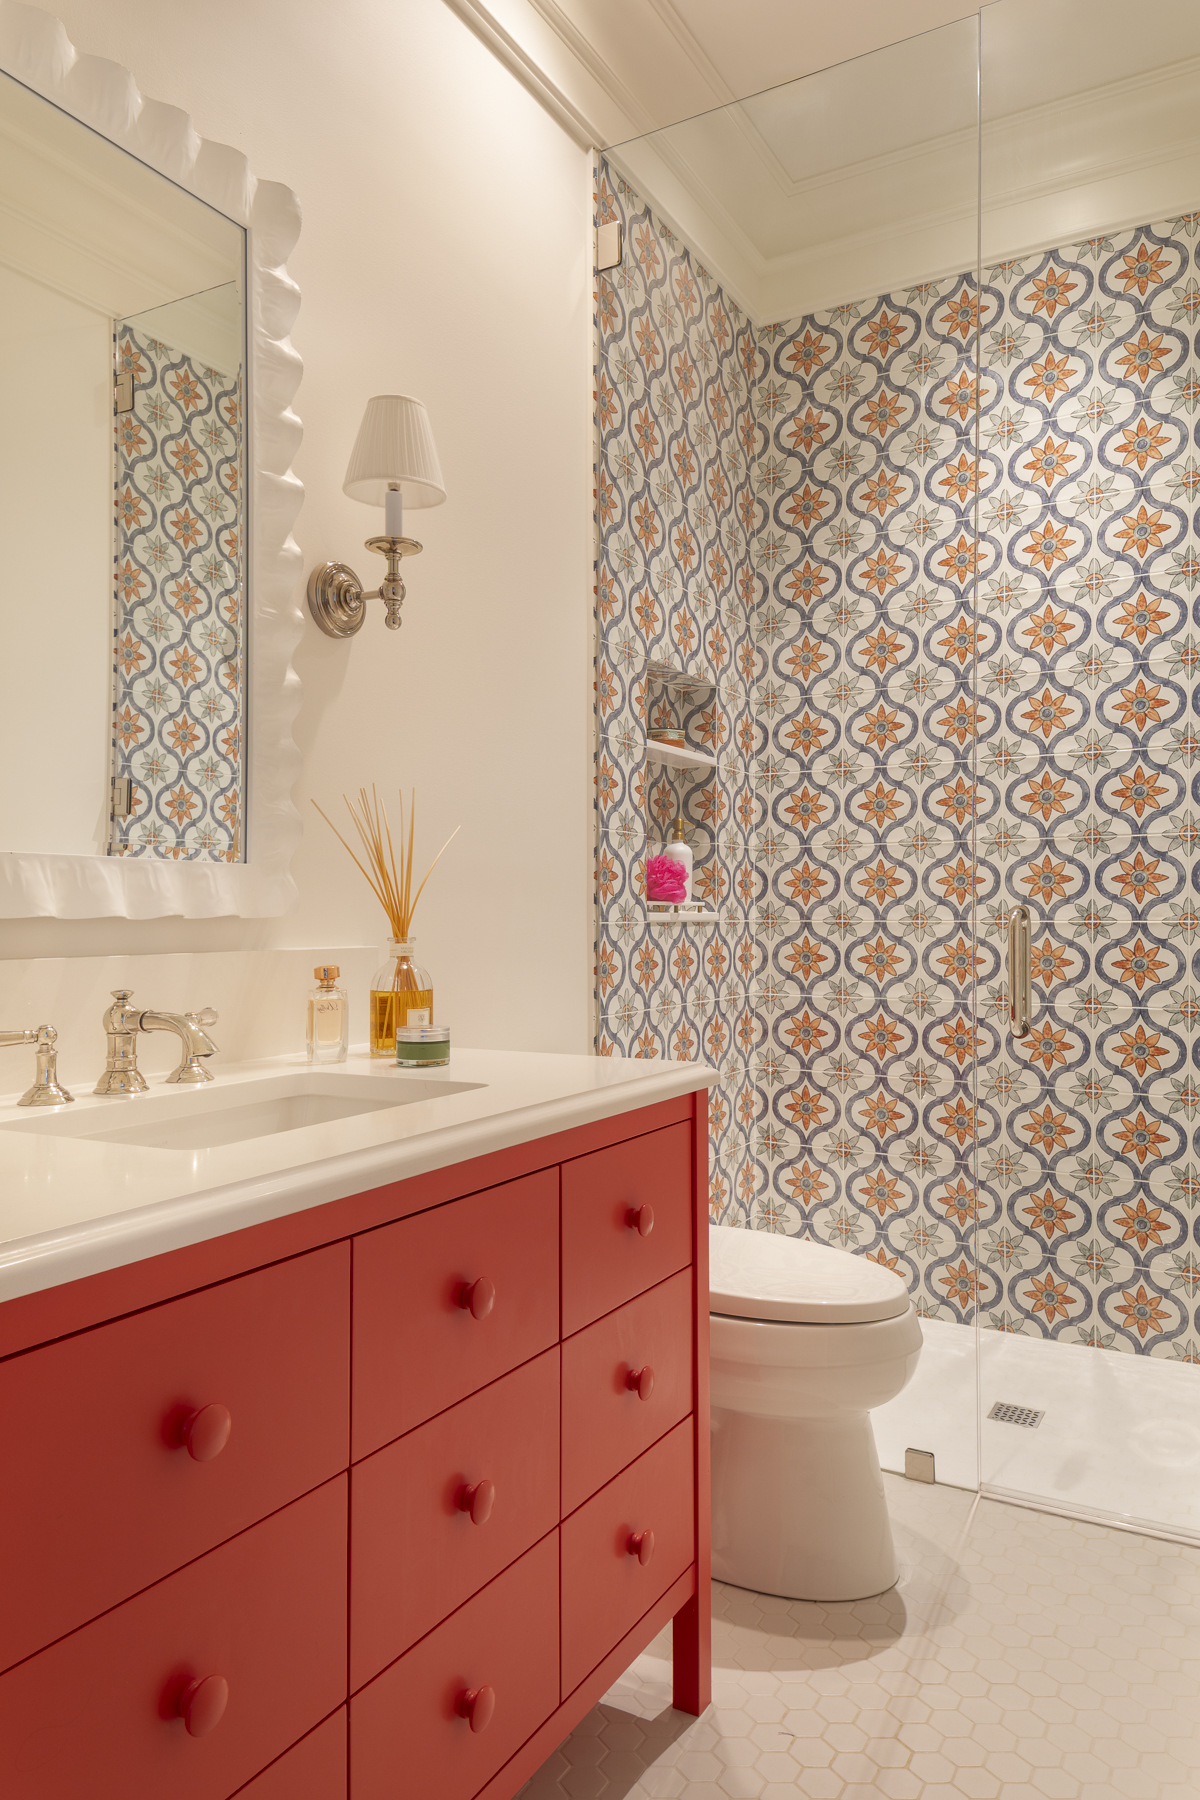
In the designated children’s wing of the home, the daughters’ bedrooms and bathrooms are decorated to suit their individual personalities, which Lowe accomplished primarily by showing the girls pictures to get a sense of the colors, visuals, and aesthetics they like. Upstairs, the parents’ suite is a quiet retreat with a spa-like bathroom and an airy bedroom overlooking the water. By situating their suite within the back dormers, Phelan created something secluded—and therefore, calming.
ARCHITECTURE: Angela Phelan (Principal/Lead Design), Peter Tokar (Project Manager), Jeff Renshaw (Project Architect), ABS Architects
INTERIOR DESIGN: Catherine M. Lowe, ASID, Interior Planning & Design
GENERAL CONTRACTOR: Lynbrook of Annapolis
KITCHEN CASEWORK: Steiner-Houck & Associates
PROFESSIONAL LAND SURVEYORS AND CIVIL ENGINEERS: Drum, Loyka & Associates
LANDSCAPE: Gay Crowther, Crowther Landscape Architecture
Floor & Wall Tile: Architessa from Compass Studio Tile & Flooring
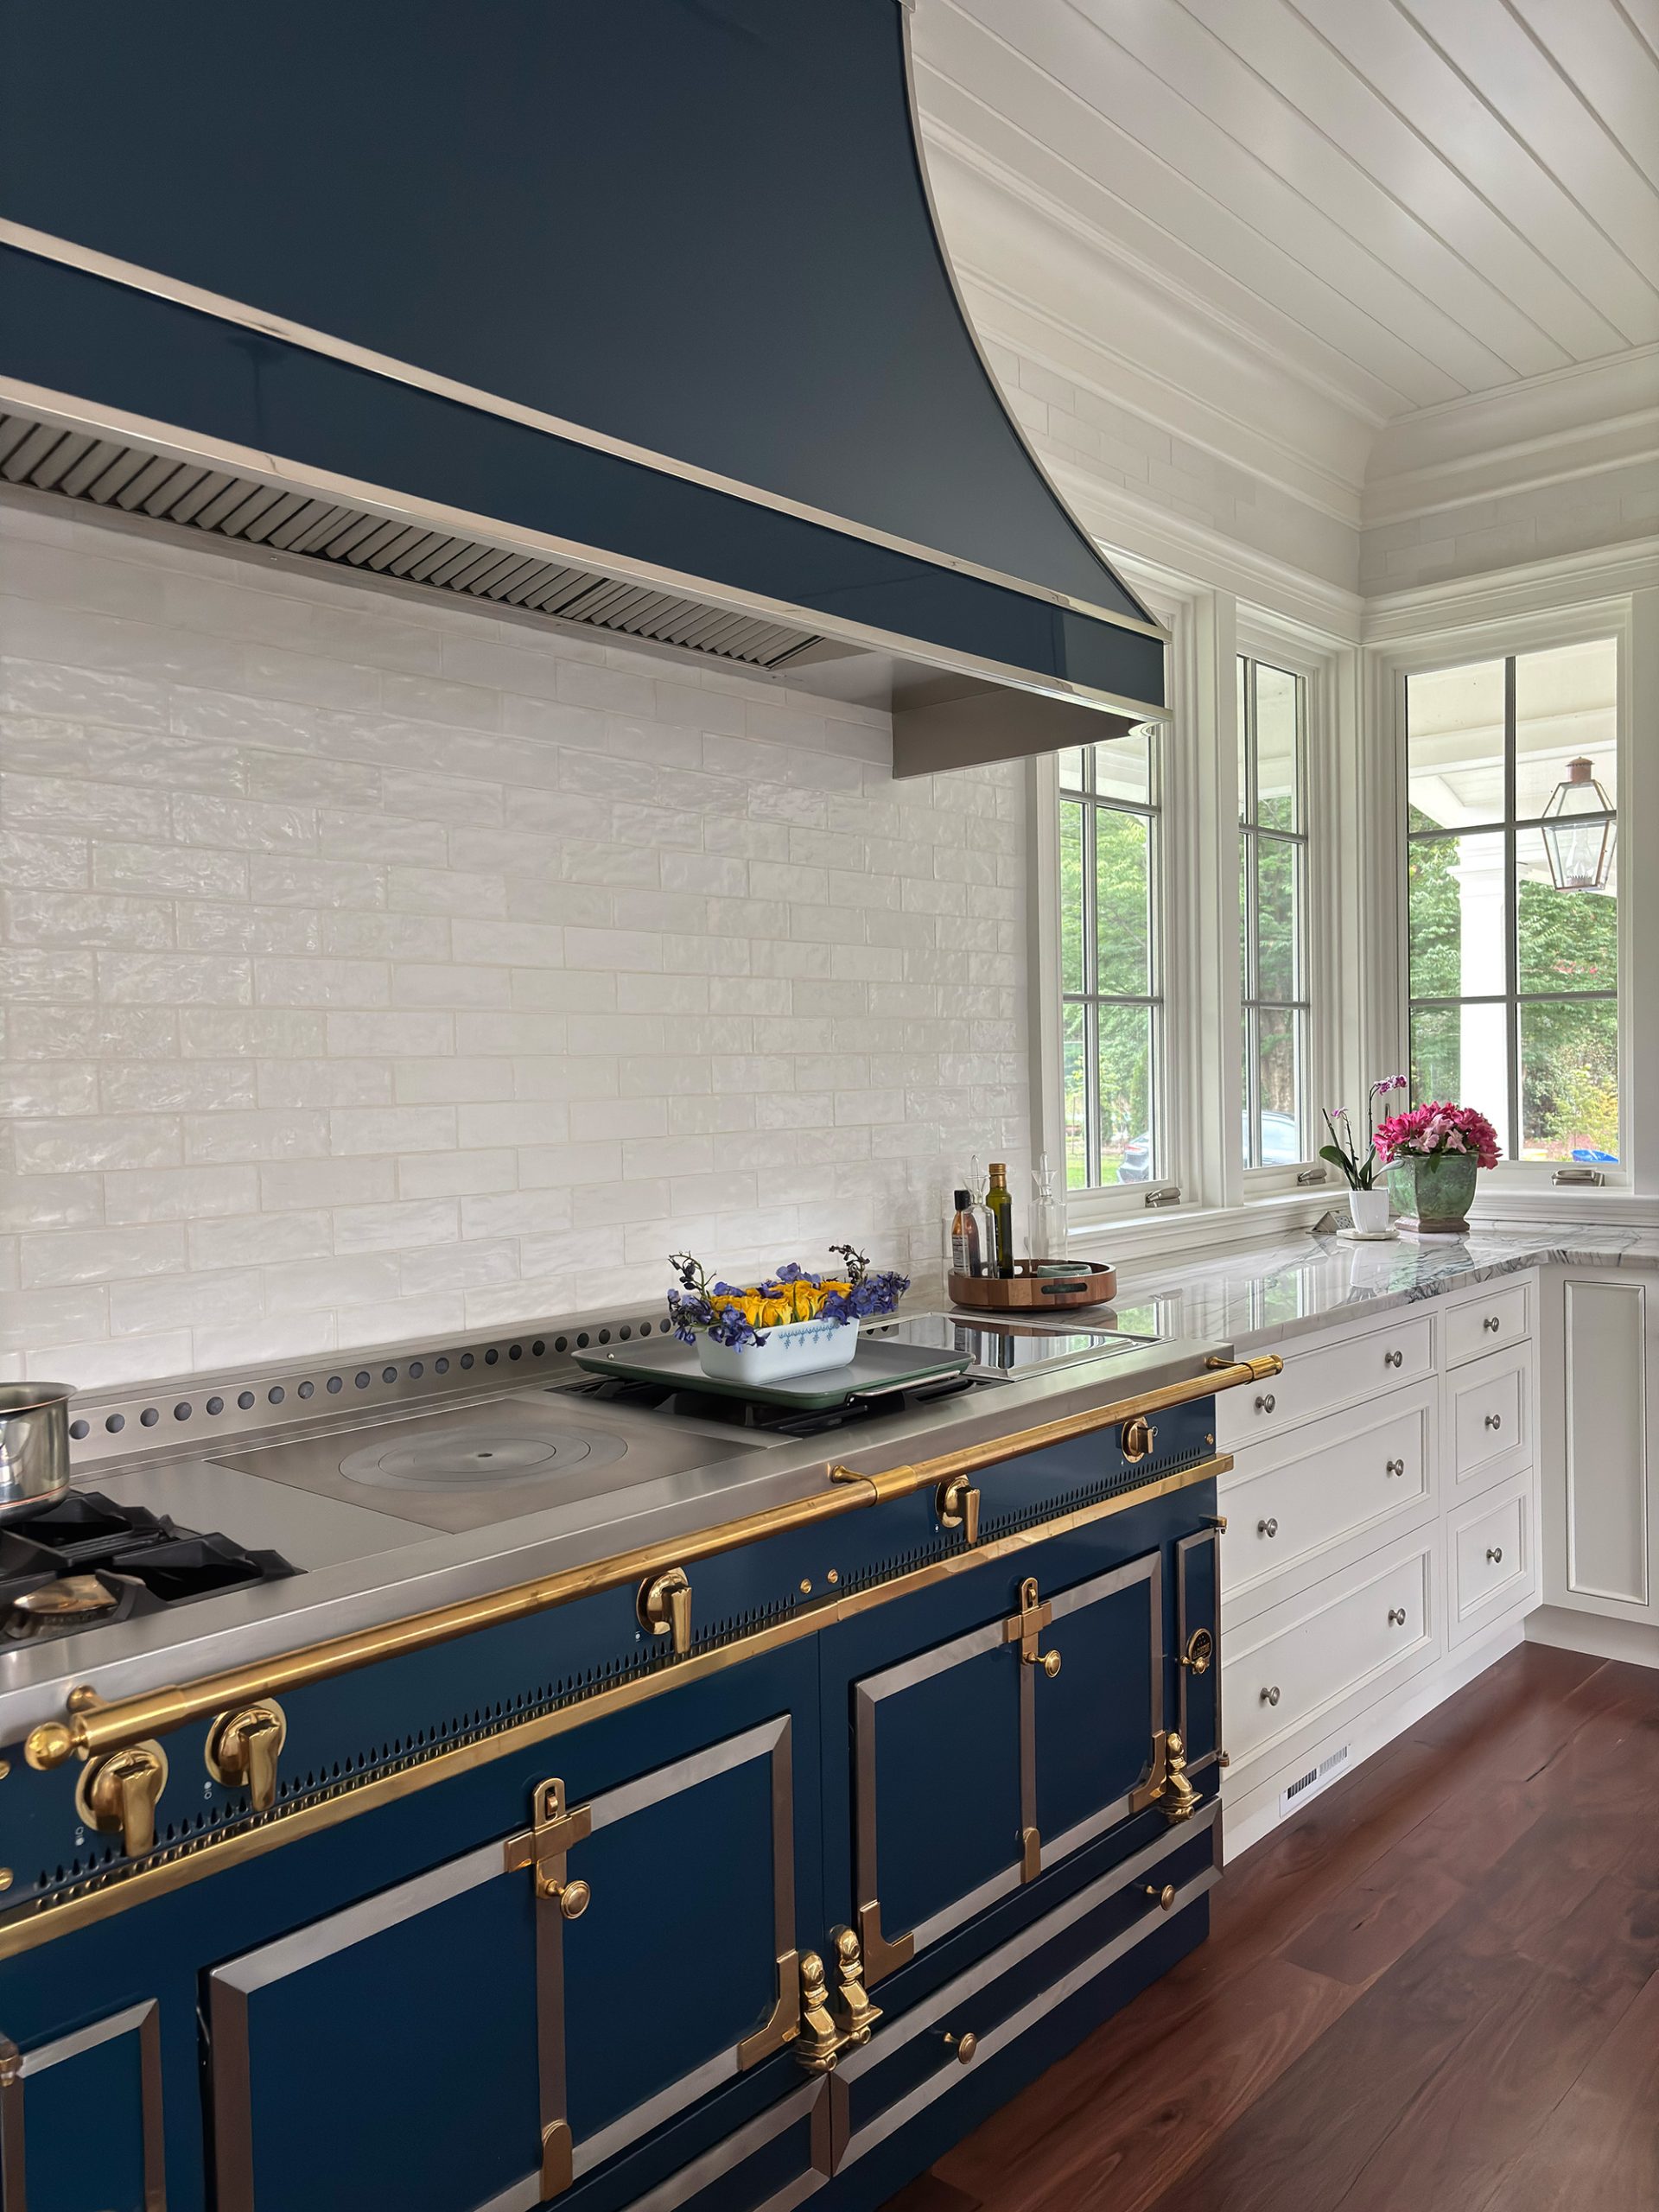
Kitchen Range: Chateau from La Cornue
Other Kitchen Appliances: Sub-Zero from ADU
Stone Slabs: Gramaco
Stone Fabrication: In Home Stone
Rugs and Carpeting: Floors Etc.
© Annapolis Home Magazine
Vol. 17, No. 6 2026