- © 2026 Annapolis Home Magazine
- All Rights Reserved

by Robert Haywood
Photography by David Burroughs
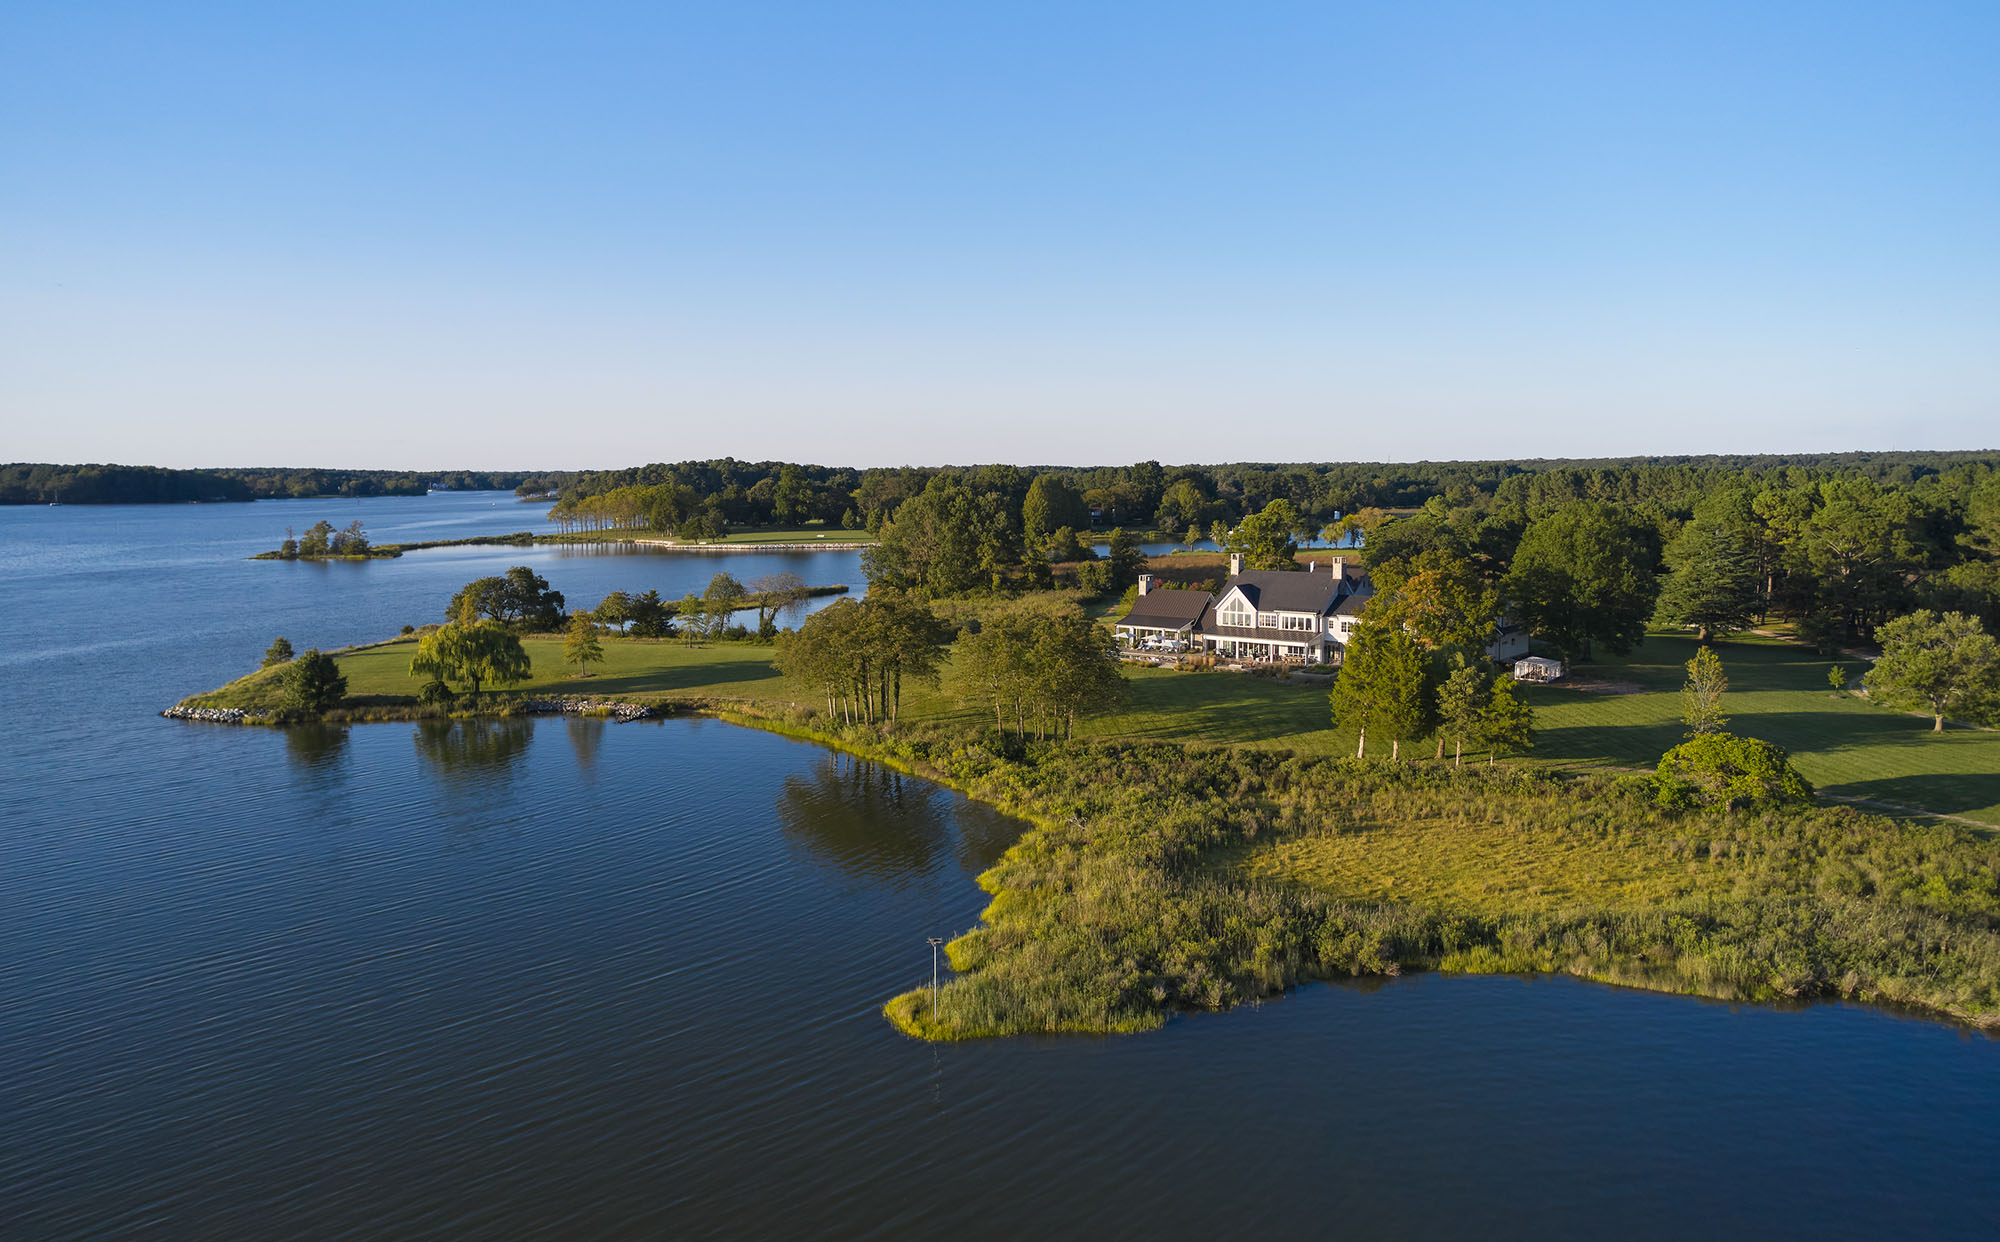
From a drone’s vantage point, we look down on the Tred Avon River and a lush, sprawling expanse of flat land and water. A stately new house rises from the green field below. This photograph underscores the allure of Maryland’s Eastern Shore and explains why its water and landscape attract families seeking a retreat from urban congestion in Washington, D.C. and its suburbs.
These are among the reasons a Northern Virginia technology entrepreneur and his family were drawn to 35 acres of waterfront and farmland they found on the Eastern Shore. After considering beach houses in Florida and elsewhere, the homeowners settled on the Shore because of its proximity to their primary home. The homeowner declares that once they cross the bridge, they feel a “sigh of relief” and settle into a secluded, idyllic place where they can truly “get away from it all.”
The 17-mile-long Tred Avon River is a tidal tributary of the Choptank River in Talbot County. As a tidal estuary, its waters move with the rhythm of the tides rather than flowing in a single constant direction. The river widens as it approaches its mouth near Oxford before opening into the broader Chesapeake Bay. Here, one can roam the landscape, walk along the water’s edge, observe wildlife, and watch as the sun sets and the moon rises.
When the couple bought the property, they found that the existing structure and floor plan of the 1968–69 L-shaped house on the site did not suit their needs. Among other things, it did not make the most of the water views. So, they ultimately chose to build anew.
Builder R. J. Cooper of Ilex Construction, an Eastern Shore resident himself, says the land at the mouth of Peach Blossom Creek and the Tred Avon—with its soaring eagles, osprey, and other wildlife, as well as its proximity to Easton—is on a “whole different level” from many Shore properties. “The land obviously helps determine the end result,” he explains.
Meredith Beach, principal of Campion Hruby Landscape, explains that “Our priority is always to preserve and reveal what makes the site special. Let’s be honest: when you have a site like this on Maryland’s Eastern Shore, the natural landscape is the star; we’re just interjecting the supporting actors.”
She adds that the first step was to introduce “large canopy trees to the broader site,” bringing scale to the landscape, framing views to the water, and establishing a sense of permanence.
The design team then focused on creating an “arrival sequence” that leads visitors through a large circular lawn framed by richly layered plantings. The house and pool are enveloped by lush gardens, creating an intimate setting that is balanced by the restrained, expansive landscape beyond.
The couple hired architect Cathy Purple Cherry and her team to design their home. Having spent more than forty years designing a wide range of structures throughout the Chesapeake region, Cherry understands how people move through a home. That perspective informs the flow of this house, which takes full advantage of its setting, with expansive walls of glass framing uninterrupted views of the water. From her experience working with waterfront homeowners, Cherry says, “I’m always cognizant that you have got to get as much glass as you can.”
While groundwater conditions are a crucial factor an architect and builder must consider, Cherry states that “When we tackle our projects, our first most important thing is the rotation of view. So,
the first thing we’re always going to do is collectively decide with the clients what the specific orientation is.”
The resulting home is a “modernized transitional” style residence that maximizes river views with Weather Shield windows and NanaWall folding glass systems. From the front, the home is composed of six distinct but connected masses, with a garage on the left and an entertainment room on the right. The materials also make the home. According to Cooper, the home contains a slate roof, copper gutters and downspouts, natural stone rubble, bluestone, and NuCedar shingles.
On the second floor, as seen from the rear elevation, the primary suite forms a vaulted volume with a large gable-end glass window, echoed by a similar window at the garage. The gable elements are not repeated elsewhere as part of the roofline, creating a purposeful asymmetry, as the architectural team sought to avoid creating a “house of gables.”
Every living space in this home is conceived for this family of five, where they can focus on celebrating holidays, entertaining, and relaxing.
When you enter from the garage, you arrive in a mudroom that leads to a craft room and then to the kitchen. The patterned flooring consists of ceramic planks and brick. The homeowners enjoy cooking and entertaining, and wanted a large, open living space. The great room, therefore, combines the kitchen, an island, a dining area, and a sitting area with a fireplace.
Gray Warren of Purple Cherry Interiors notes that the kitchen combines mixed metals—gold, brass, and nickel—which appear in the light fixtures and transition into the plumbing fixtures. The plumbing, he explains, is a strong expression of the industrial element the client favors. A defining feature is the custom copper range hood from La Bastille. The back kitchen, used for prep work and storage, is painted in Behr Green Trellis, introducing a touch of color echoed in the countertops.
The NanaWall system opens the interior to the porch with its phantom screens, creating a continuous flow between indoor and outdoor living. The interior is comfortable and practical—nothing “precious,” as the designer states—functioning as a lived-in home for a family rather than a showpiece. Subtle design choices add visual interest, including two great room chairs upholstered in contrasting fabrics, one with a vertical pattern and the other, horizontal.
Adjacent to the entertainment room is a pool house integrated into the overall design. Cherry explains, “I think the decision around a pool house is really about how far the pool is from the house, how inconvenient that is relative to the working kitchen, and how much a homeowner wants to entertain. It’s very important for clients to be honest about how much they entertain. Many people say they want to entertain more, but their habits usually don’t change just because they have a new home.”
With its bluestone flooring, the pool house includes a storage area, powder room, and bath, and is designed to prevent swimmers from tracking water onto the wood floors of the main living spaces. Another key feature is its connection to the main entertaining area, which supports food and beverage service for poolside gatherings.
In the end, it is these details of design and materiality that form this home. It is a place for family life and gathering, but it is also part of a larger landscape that defines the beauty, character, and rhythms of life along the rivers of the Eastern Shore.


ARCHITECTURE: Purple Cherry Architects
INTERIOR DESIGN: Purple Cherry Interiors
BUILDER: Ilex Construction
LANDSCAPE ARCHITECTURE: Campion Hruby Landscape Architects
SOFTSCAPE: Scapes, Inc.
TREES: Ruppert Landscape
POTTED PLANTS: Season to Season
Architectural Windows, Weather Shield | Artisan Signature | Chesapeake Tile | Fireside Hearth and Home | IC Dutterer – Cabinetry | NanaWall | Paradise Pools | Solid Tops LLC | Tuckahoe Hardwoods | Warren’s Wood Works
@ Annapolis Home Magazine
Vol. 17, No. 4 2026